1242Rembrandt
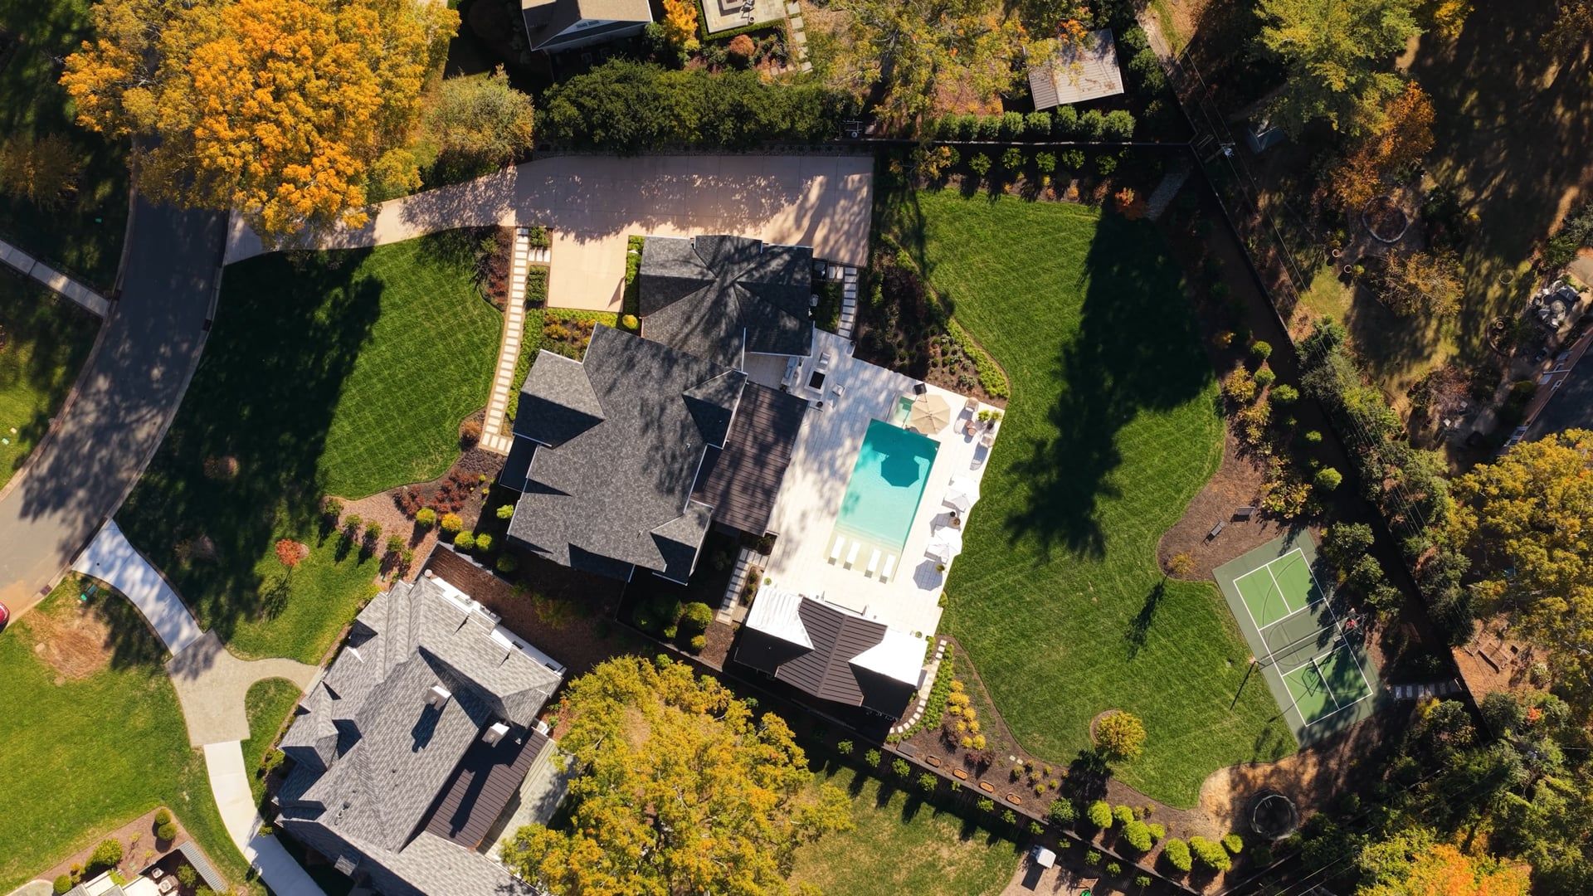
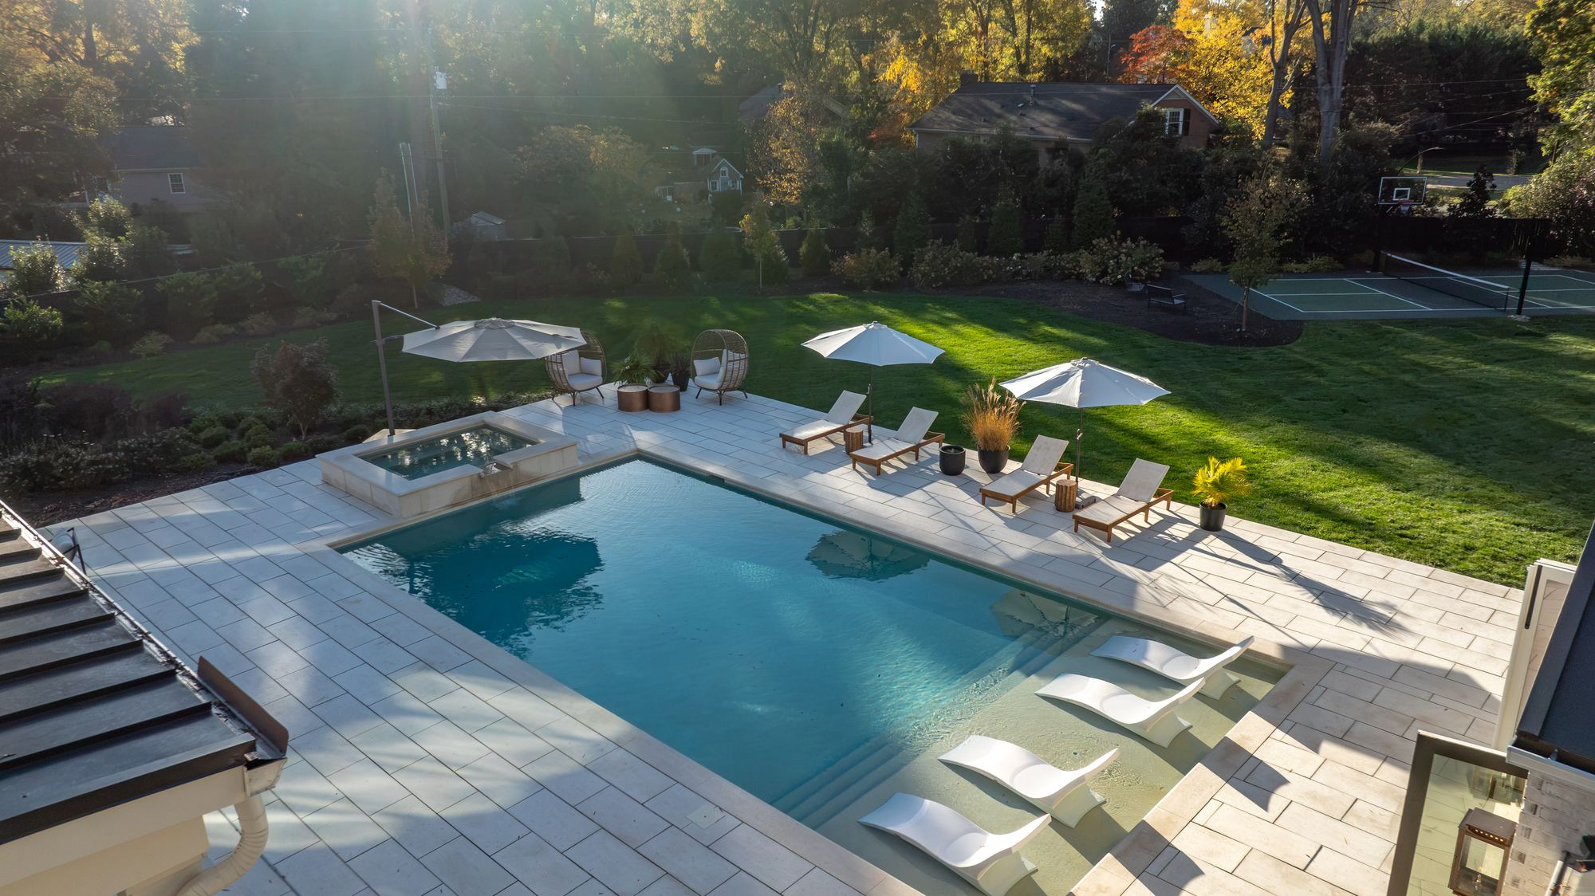
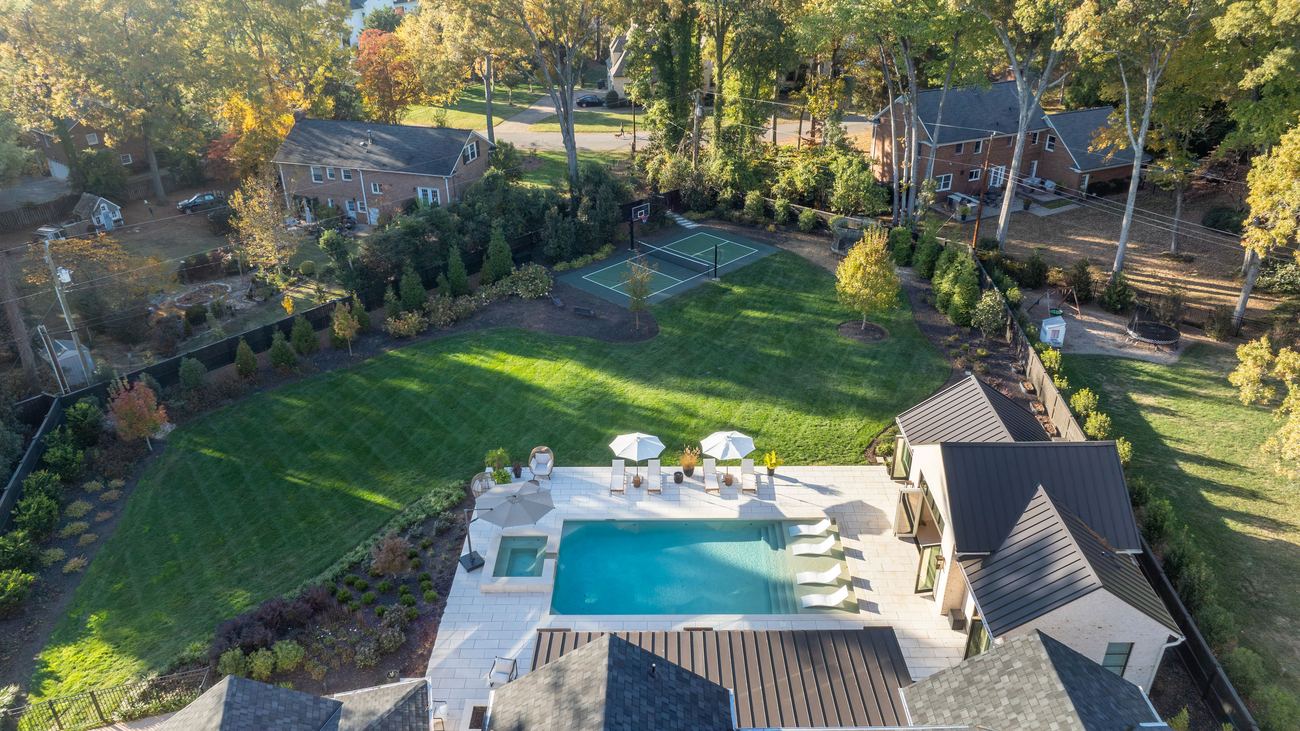
A full flat acre inside Charlotte. A pool house with its own gym and cold plunge. Your own private sport court.
Offered at
$4,250,000
A full flat acre inside Charlotte. A pool house with its own gym and cold plunge. Your own private sport court.
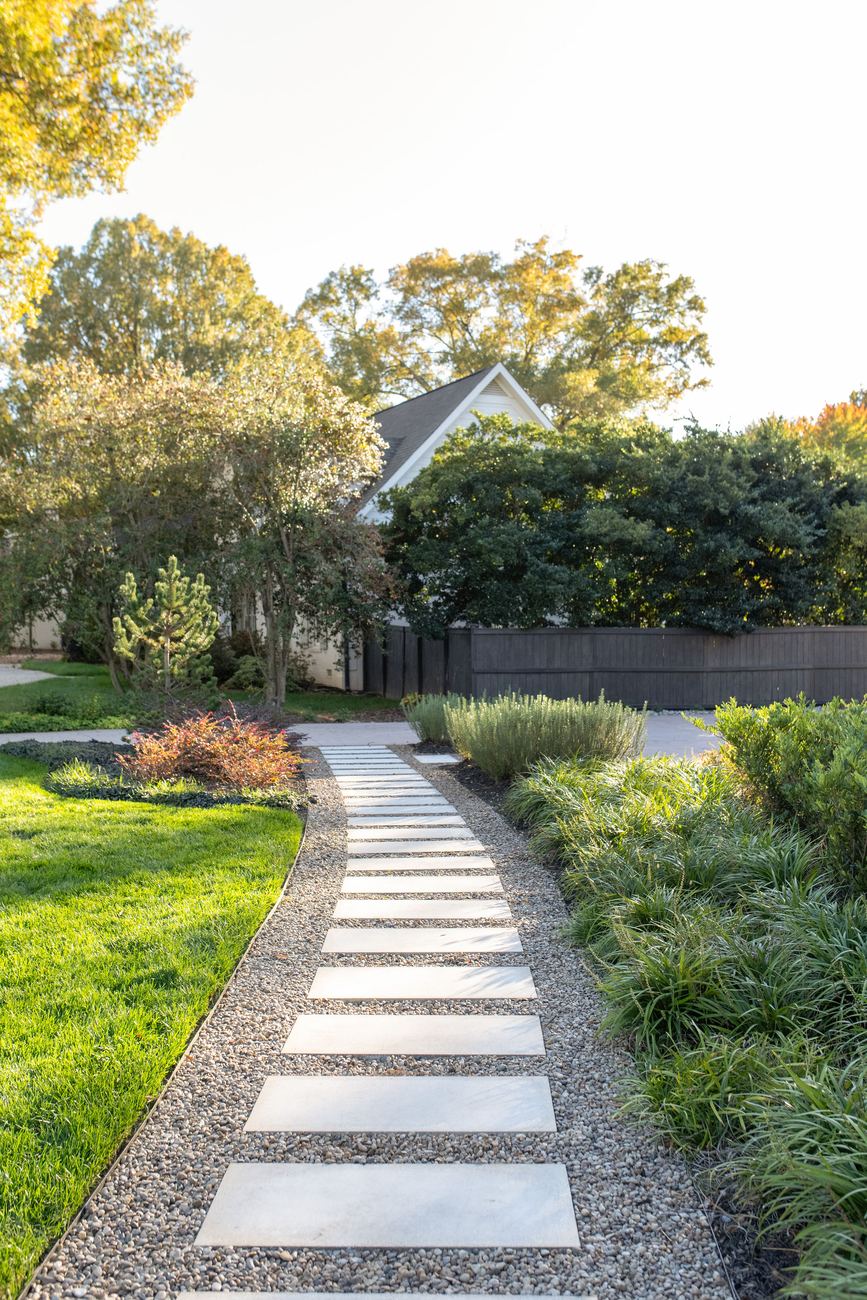
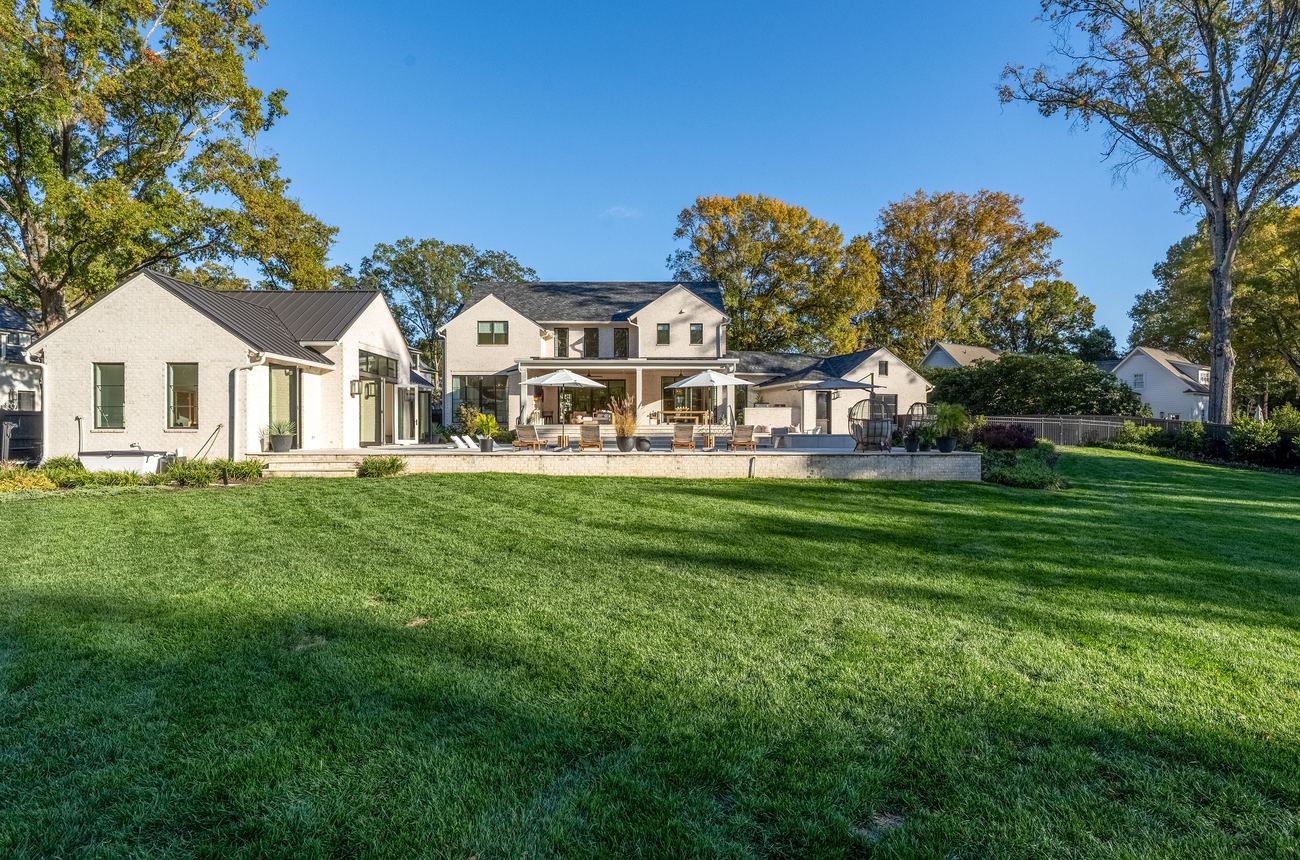
Not a sloped acre, not a wooded acre you can't use. One level acre, landscaped and lit, with room for the house, the pool house, the pool, the court and a big open lawn left over.
Limestone floors, its own fireplace, a kitchenette with a full fridge and freezer, a full bath, an outdoor shower, laundry, and a gym with a sauna and cold plunge. Your workouts and your pool days never have to go back to the main house.
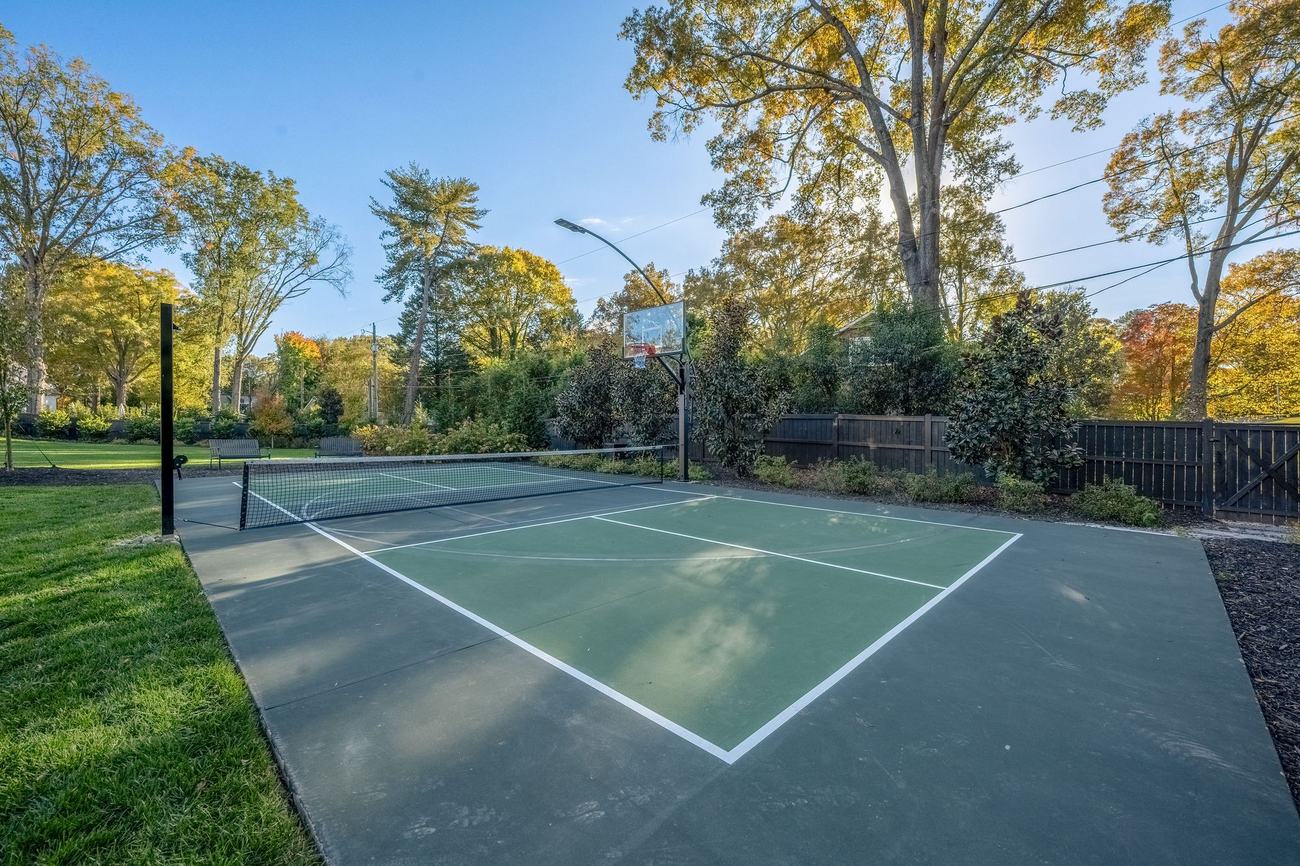
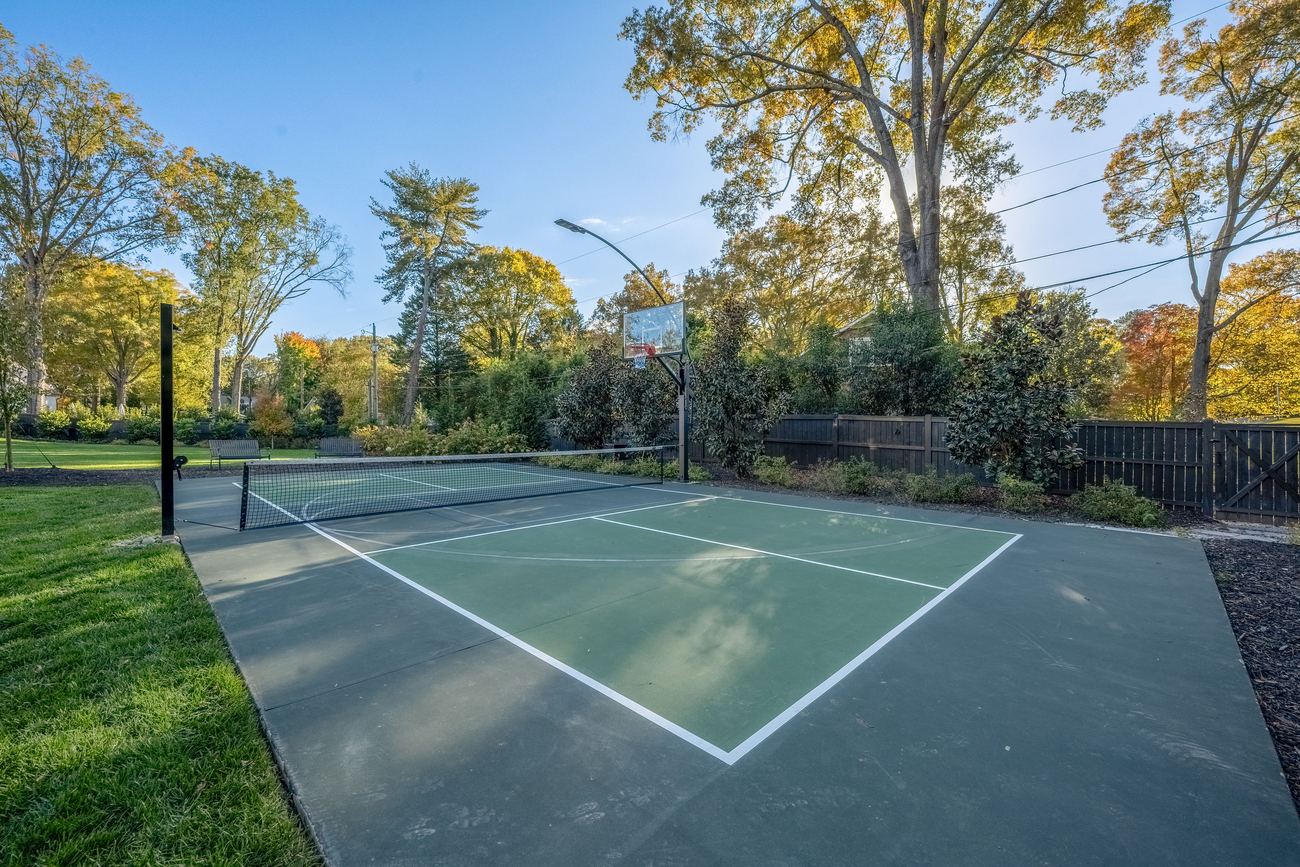
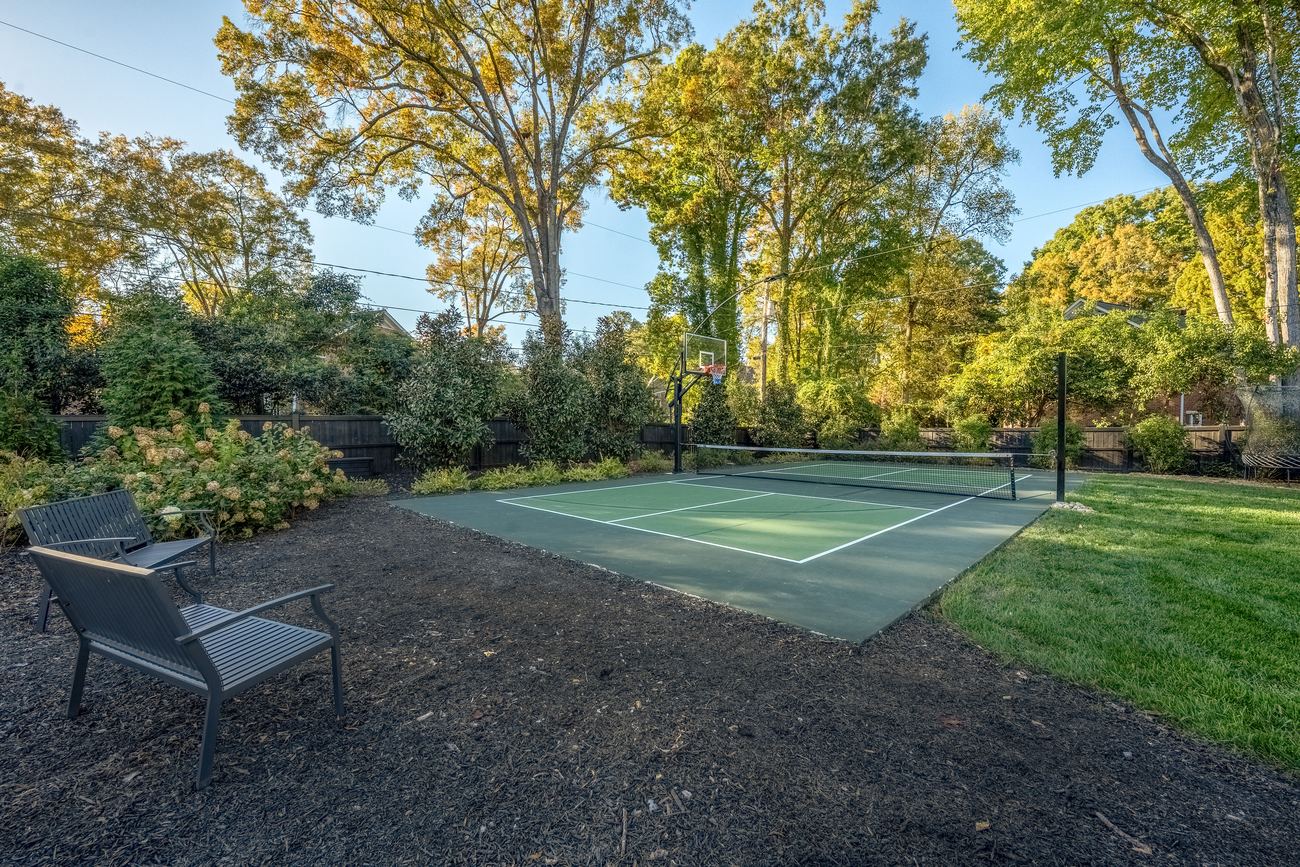
A private court with a pro epoxy finish for pickleball, plus a Goalrilla basketball hoop. No reservations, no club, no waiting. Just walk out back.
Shot in 4K. Every room, the pool house, the court and the acre it all sits on, in about two minutes.
In-town lots this size are usually steep, wooded or split by easements. This one is level from the street to the back fence, so every part of it is usable.
Here you get a resort-level backyard with room for kids, dogs and a full sport court, and you still have open lawn to spare.
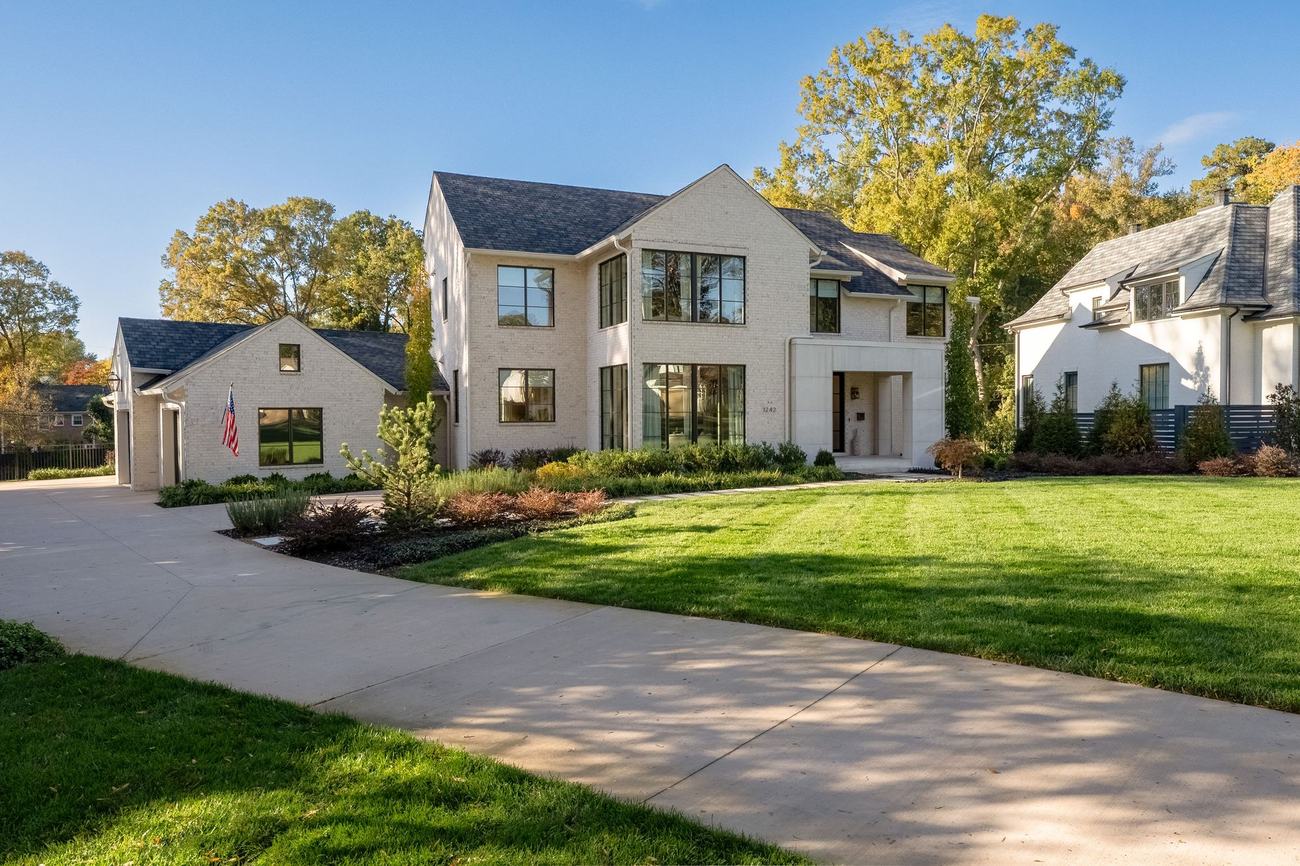
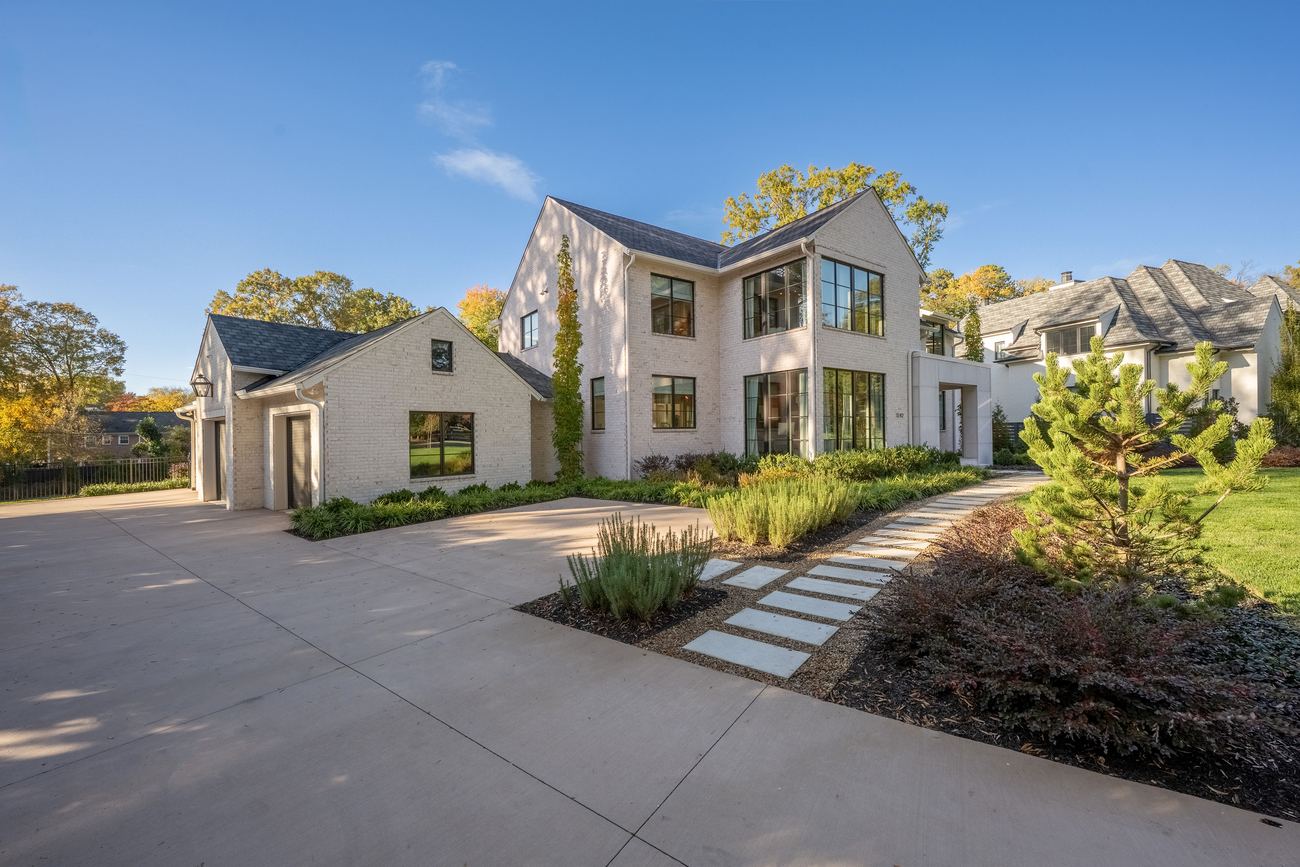
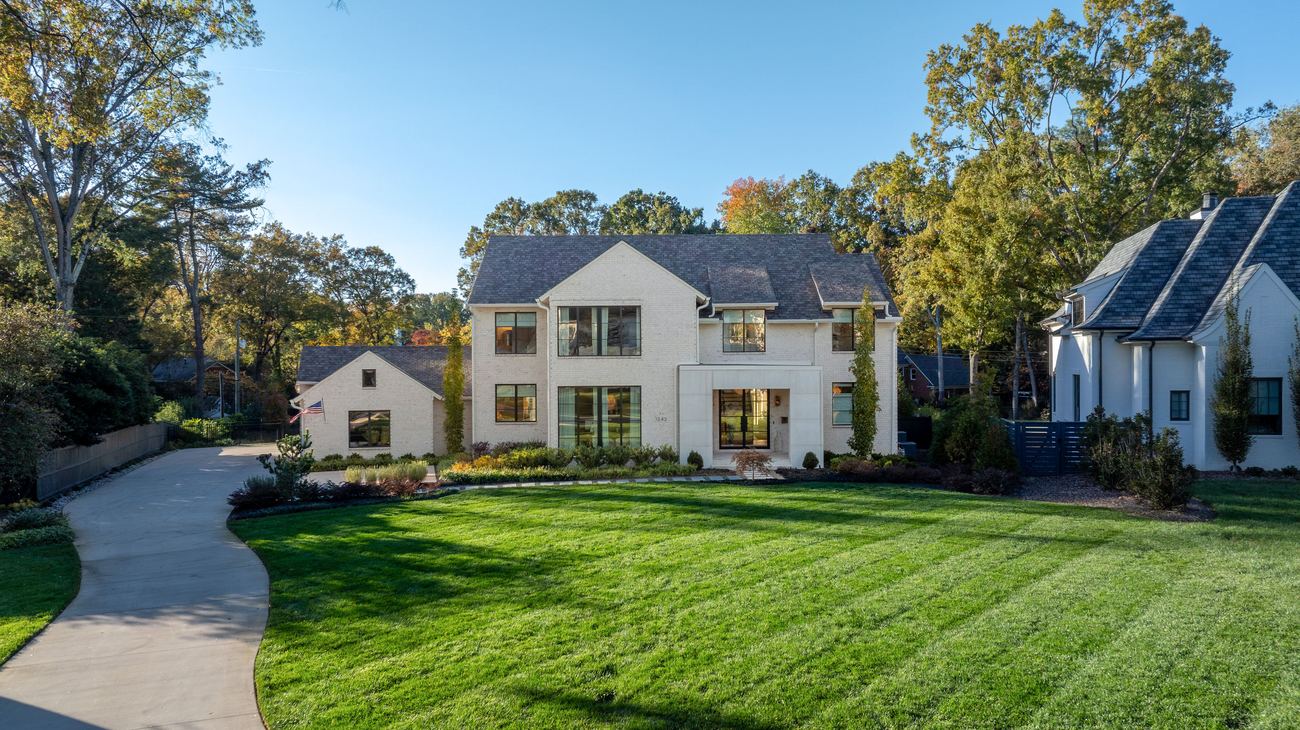
Built in 2024 with the kind of materials most builders save for the model home. You can see it from the street.
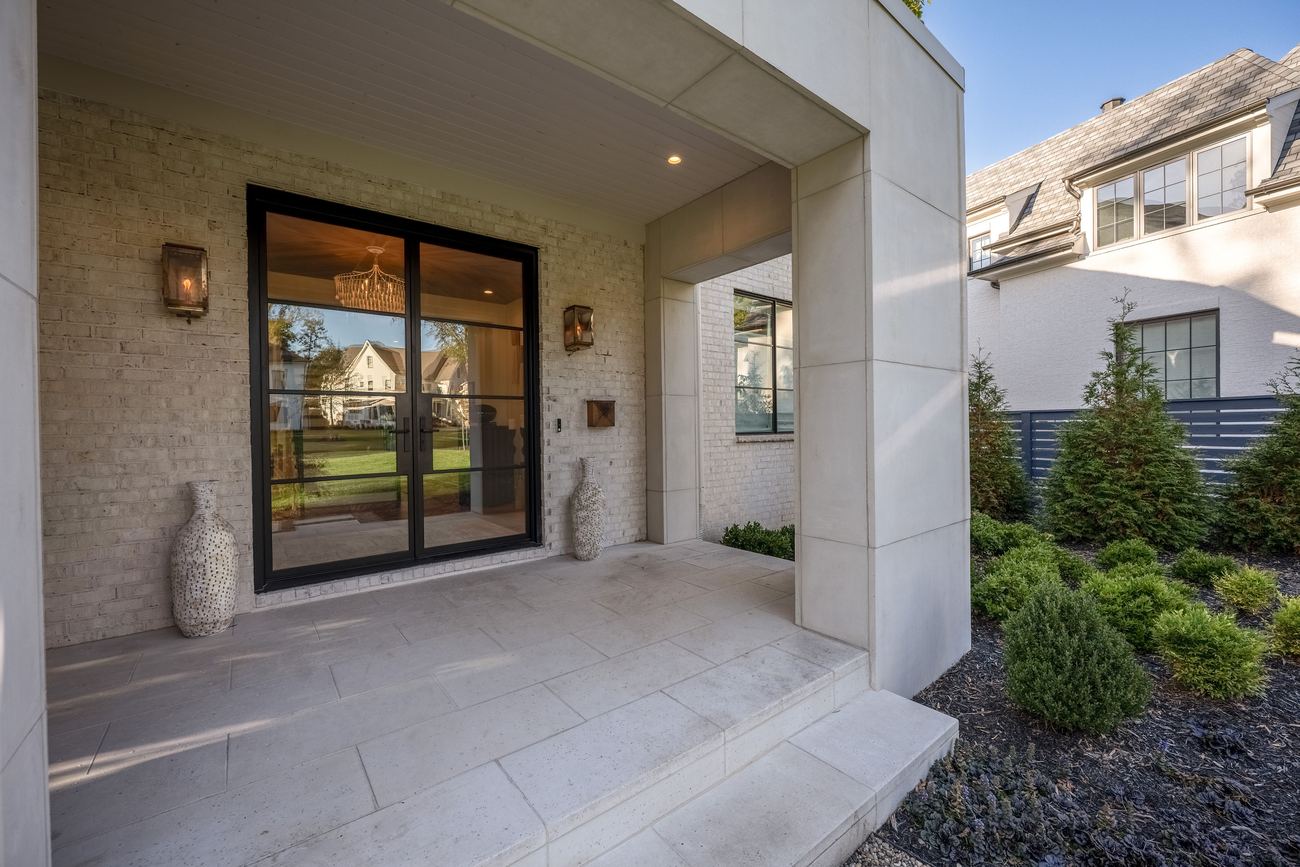
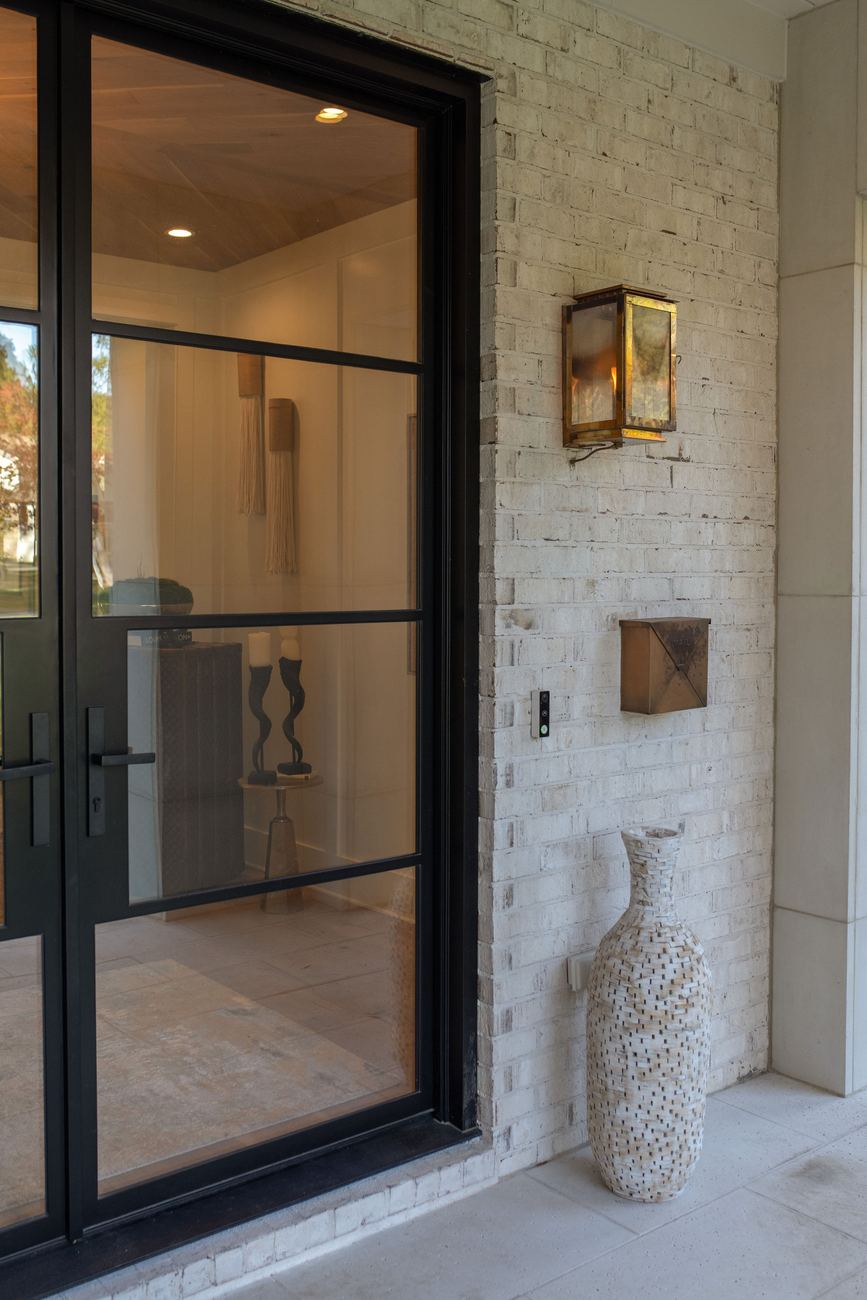
Sierra Pacific windows and Sightline steel doors are what you find on the best custom homes in the country. They seal tighter, look sharper and hold up longer, and the black frames give the house its clean, modern look.
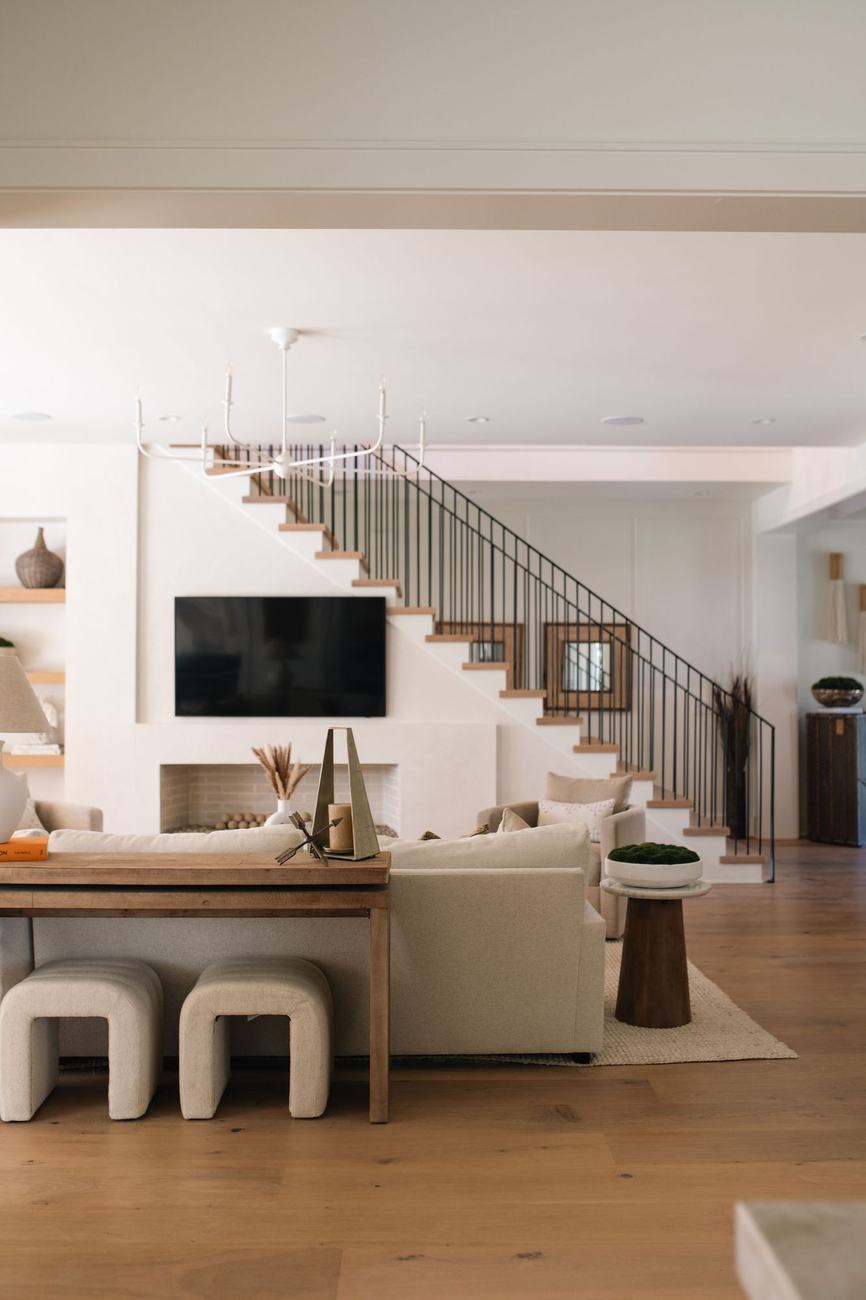
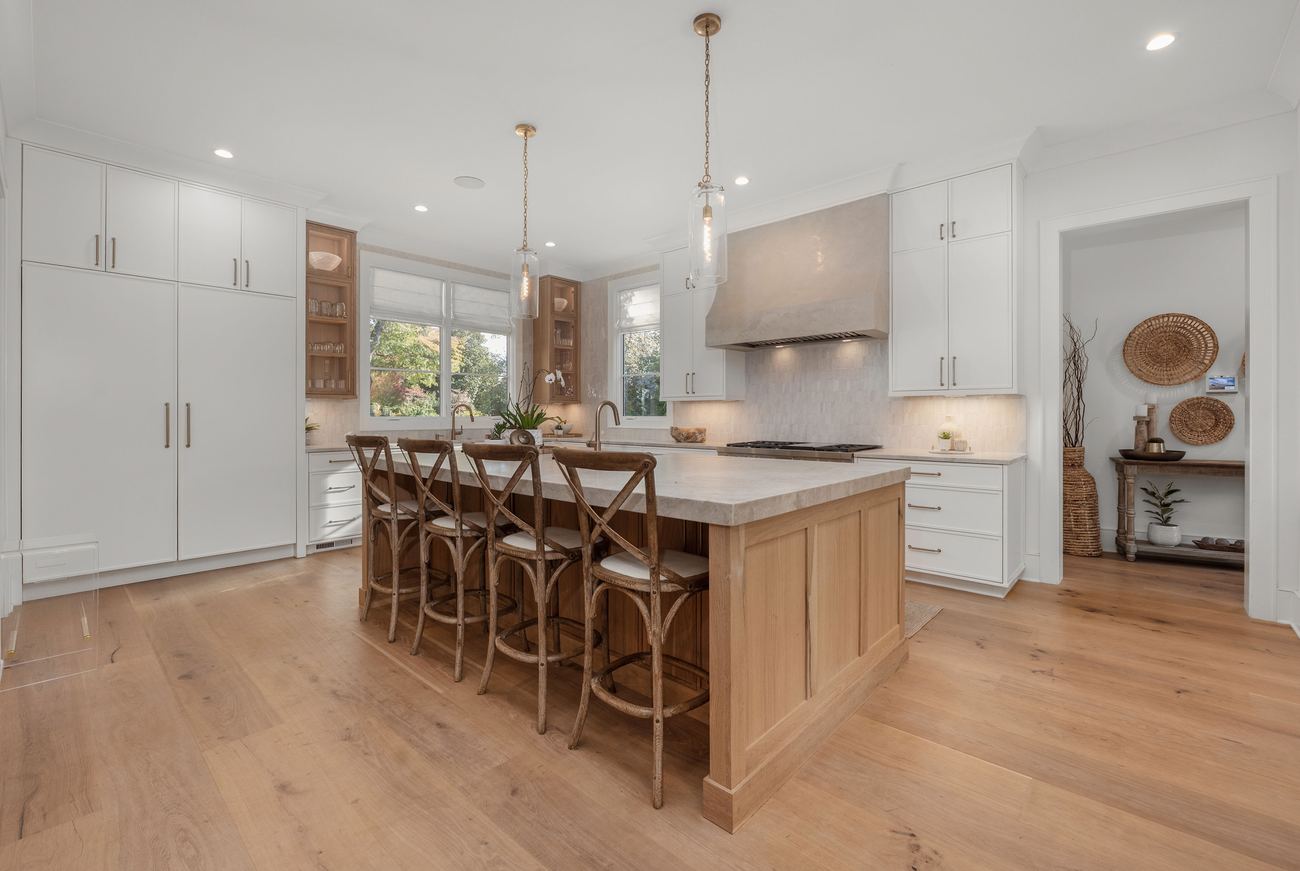
White oak everywhere you look, floor to ceiling glass, Venetian plaster and heavy millwork. Real materials, finished by hand.
The 10-1/4 inch European French oak downstairs is engineered with a 6mm wear layer, thick enough to be refinished 4 to 5 times over its life. It wears beautifully, and wide planks like these make every room feel bigger and calmer.
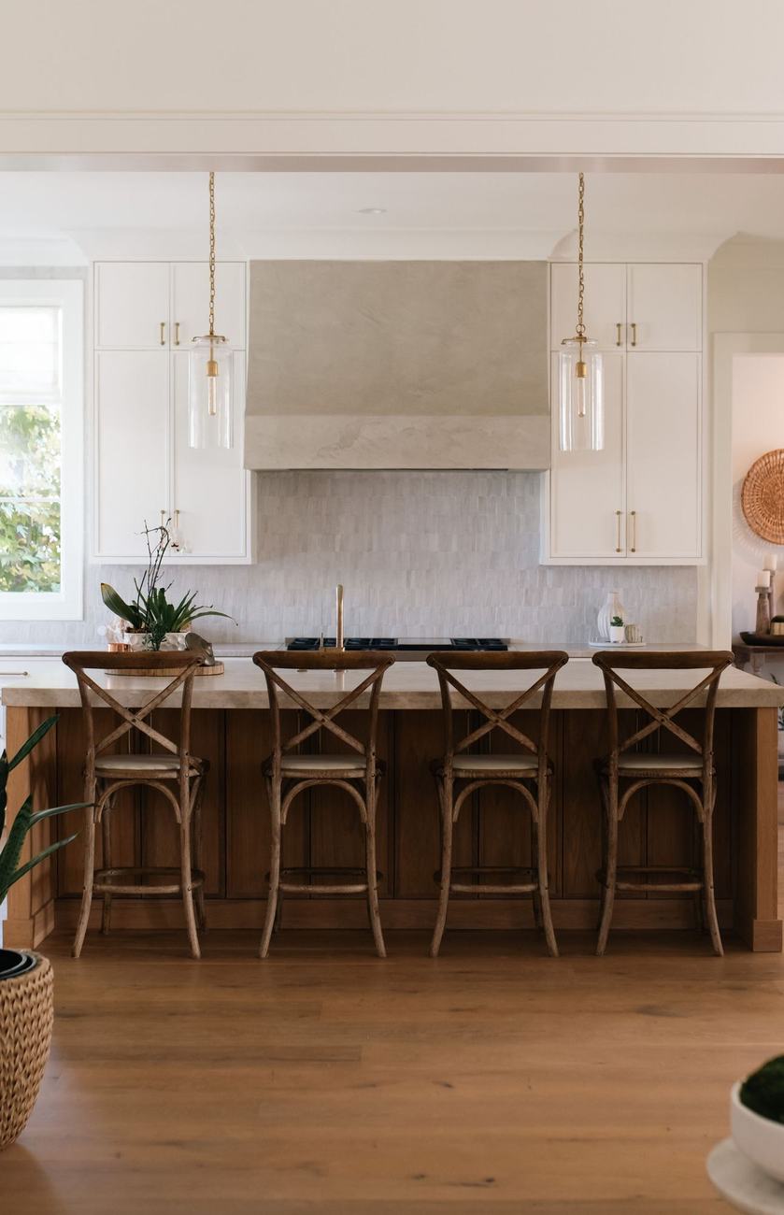
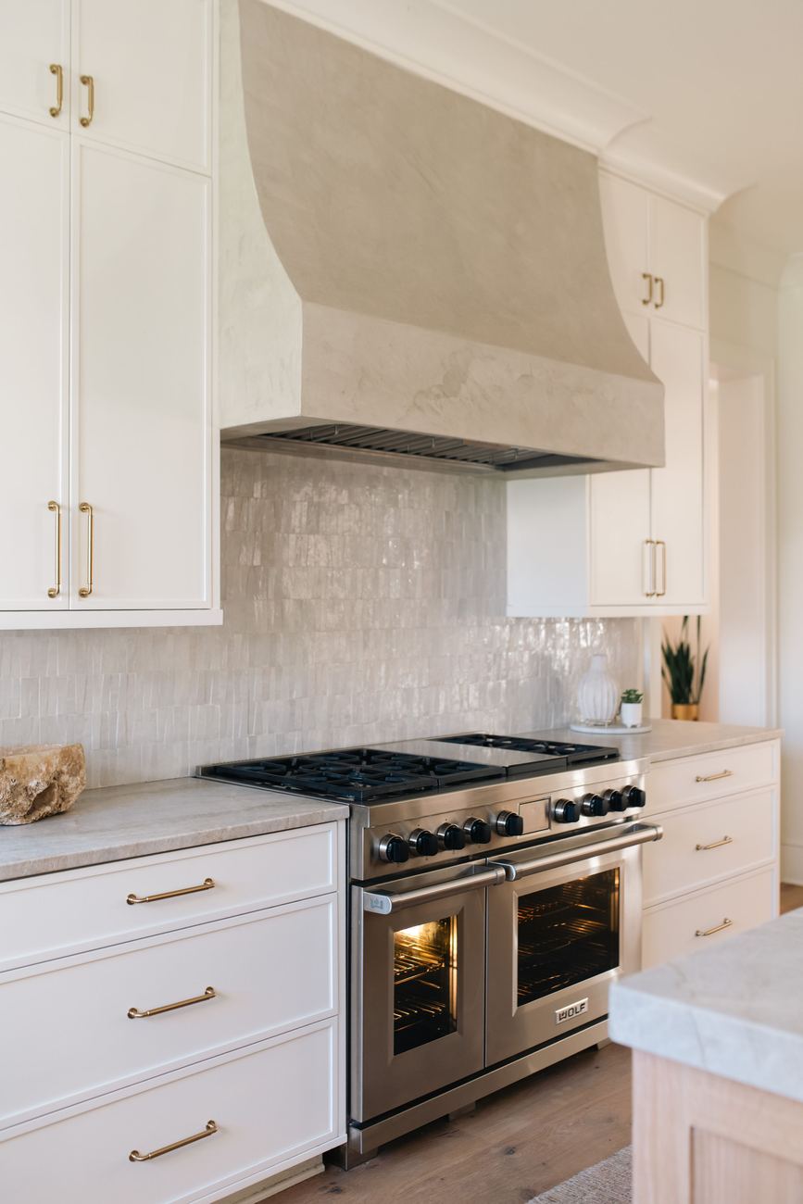
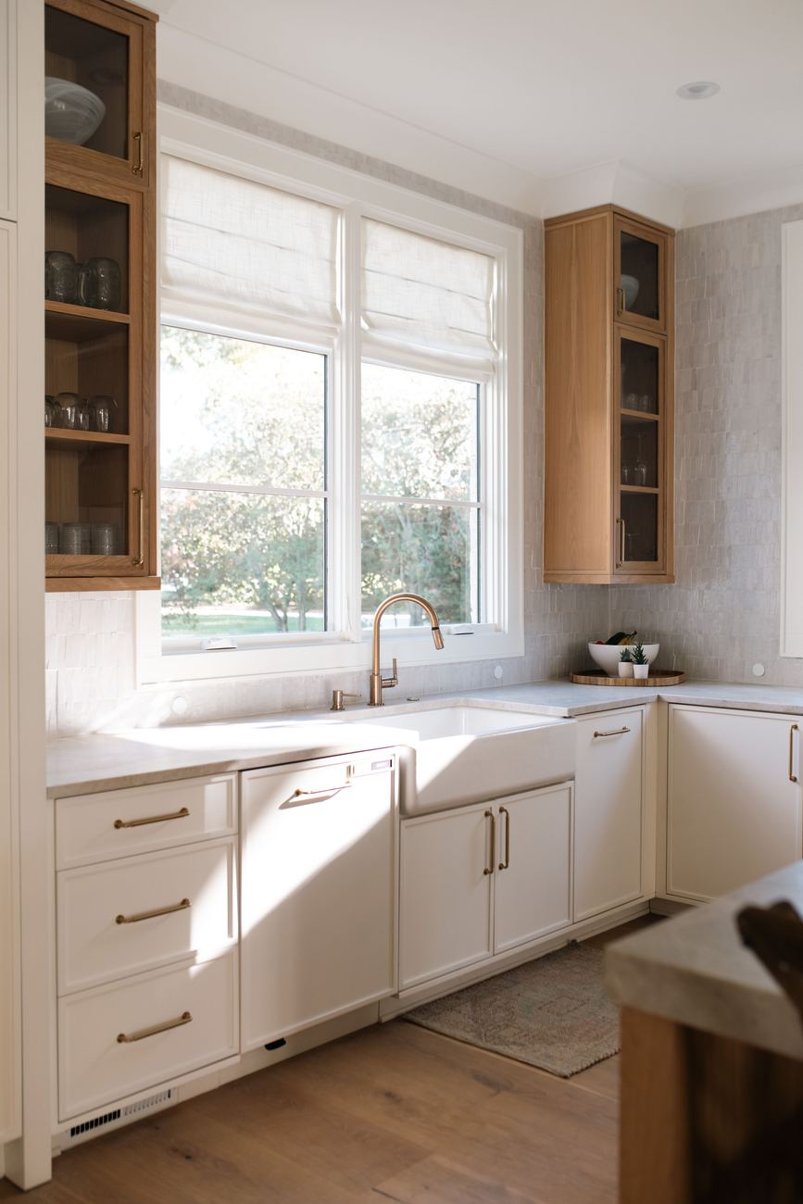
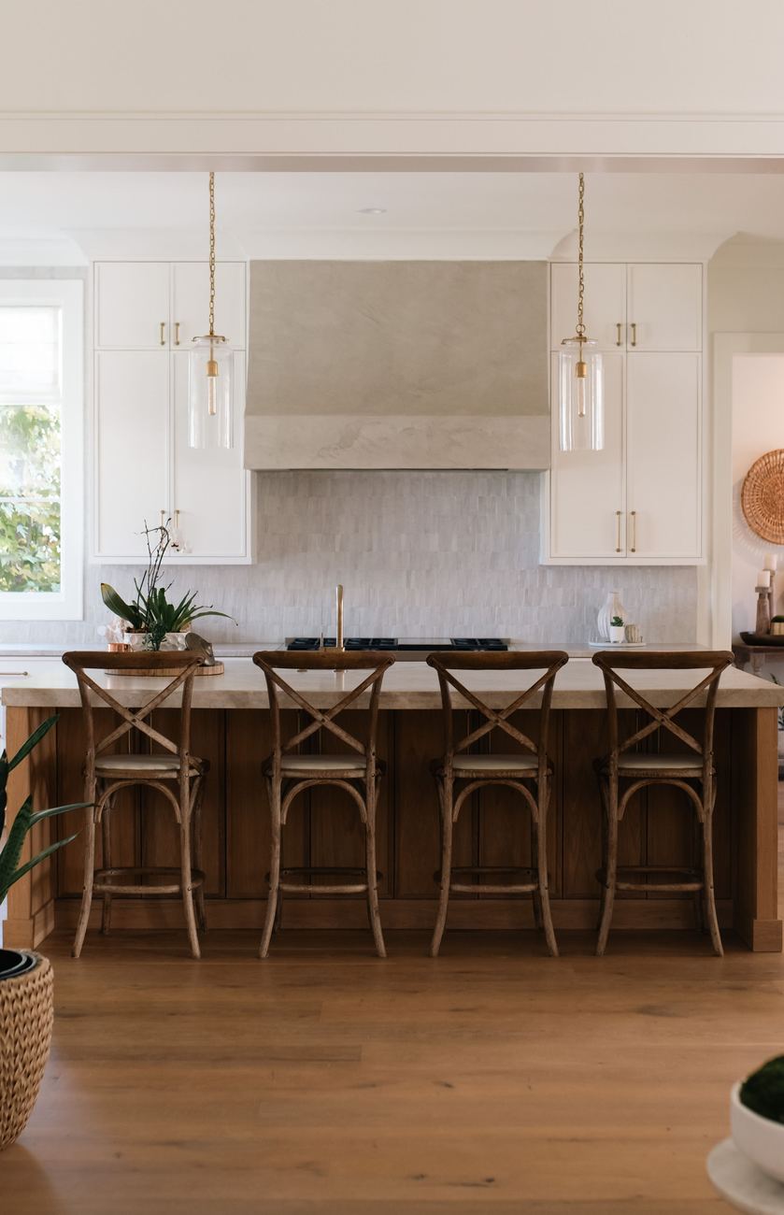
Pro appliances, full-size refrigeration columns and a walk-in pantry. It works as well with 40 people over as it does on a Tuesday night.
Separate 30 inch fridge and freezer columns mean one whole column is fresh food, and paneling them into the cabinetry keeps the kitchen looking like furniture instead of appliances.
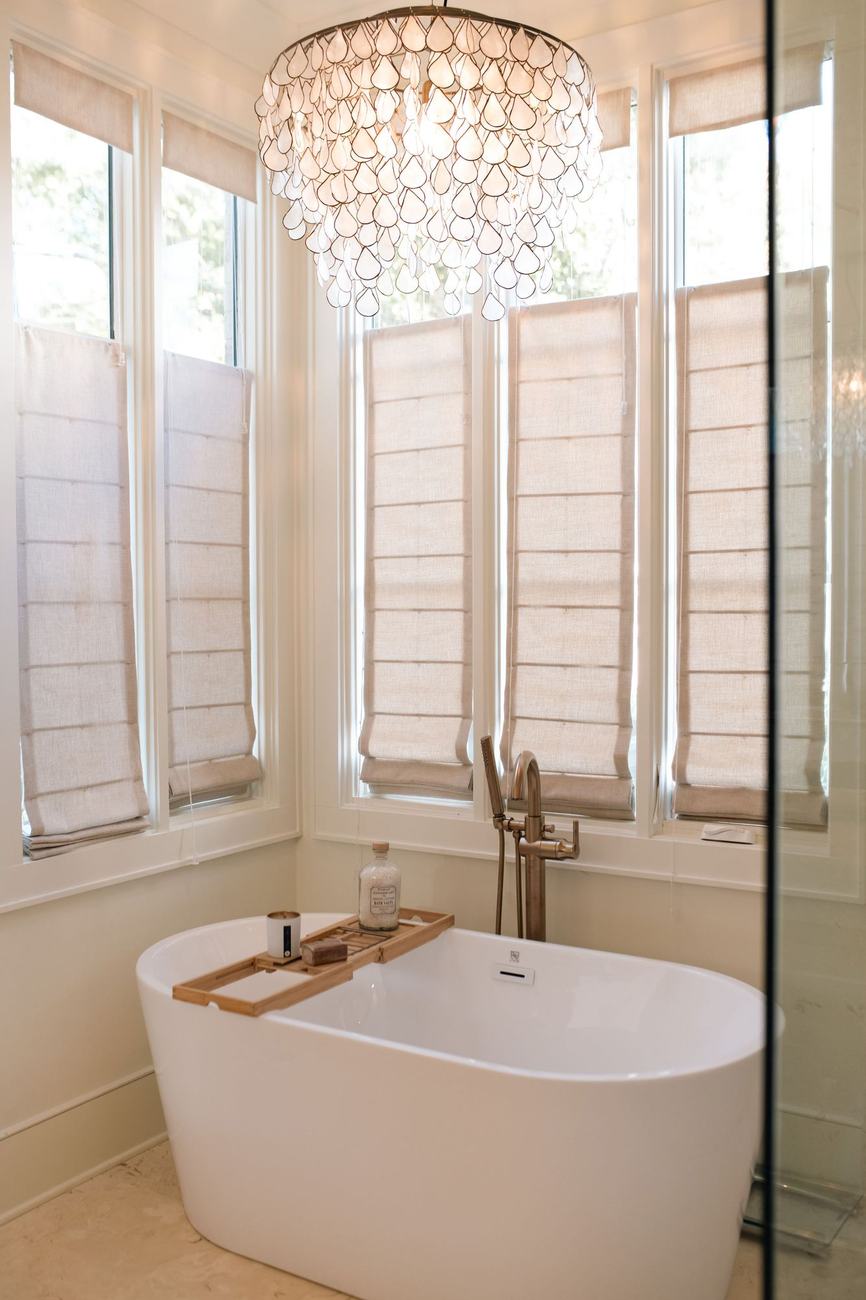
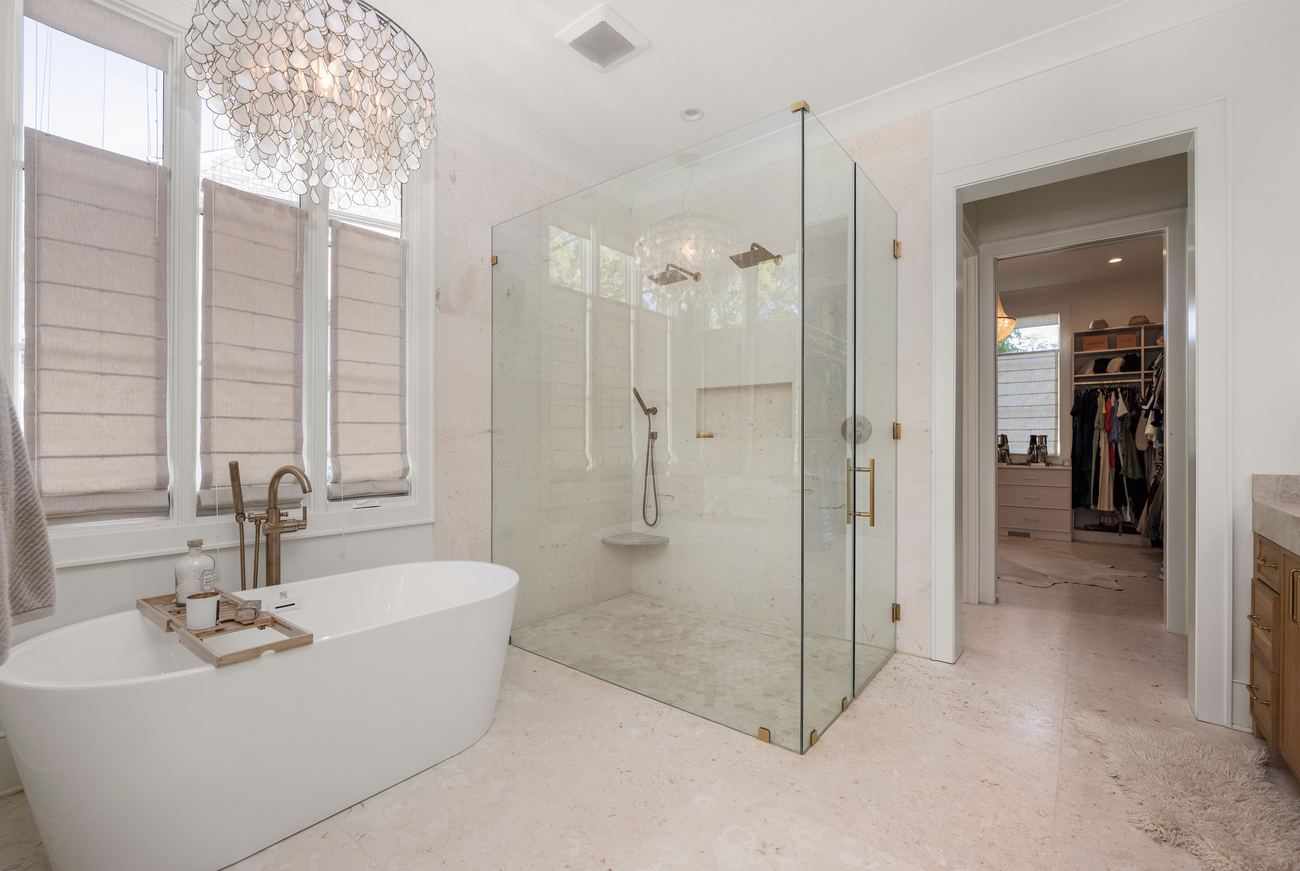
The primary suite is on the main level. Limestone, Taj Mahal, a curbless shower with two heads and a freestanding tub. Then a custom walk-in closet with its own washer and dryer.
A washer and dryer inside the primary closet means clothes go from the hamper to the hanger without leaving the room. Once you've lived with it you won't go back.
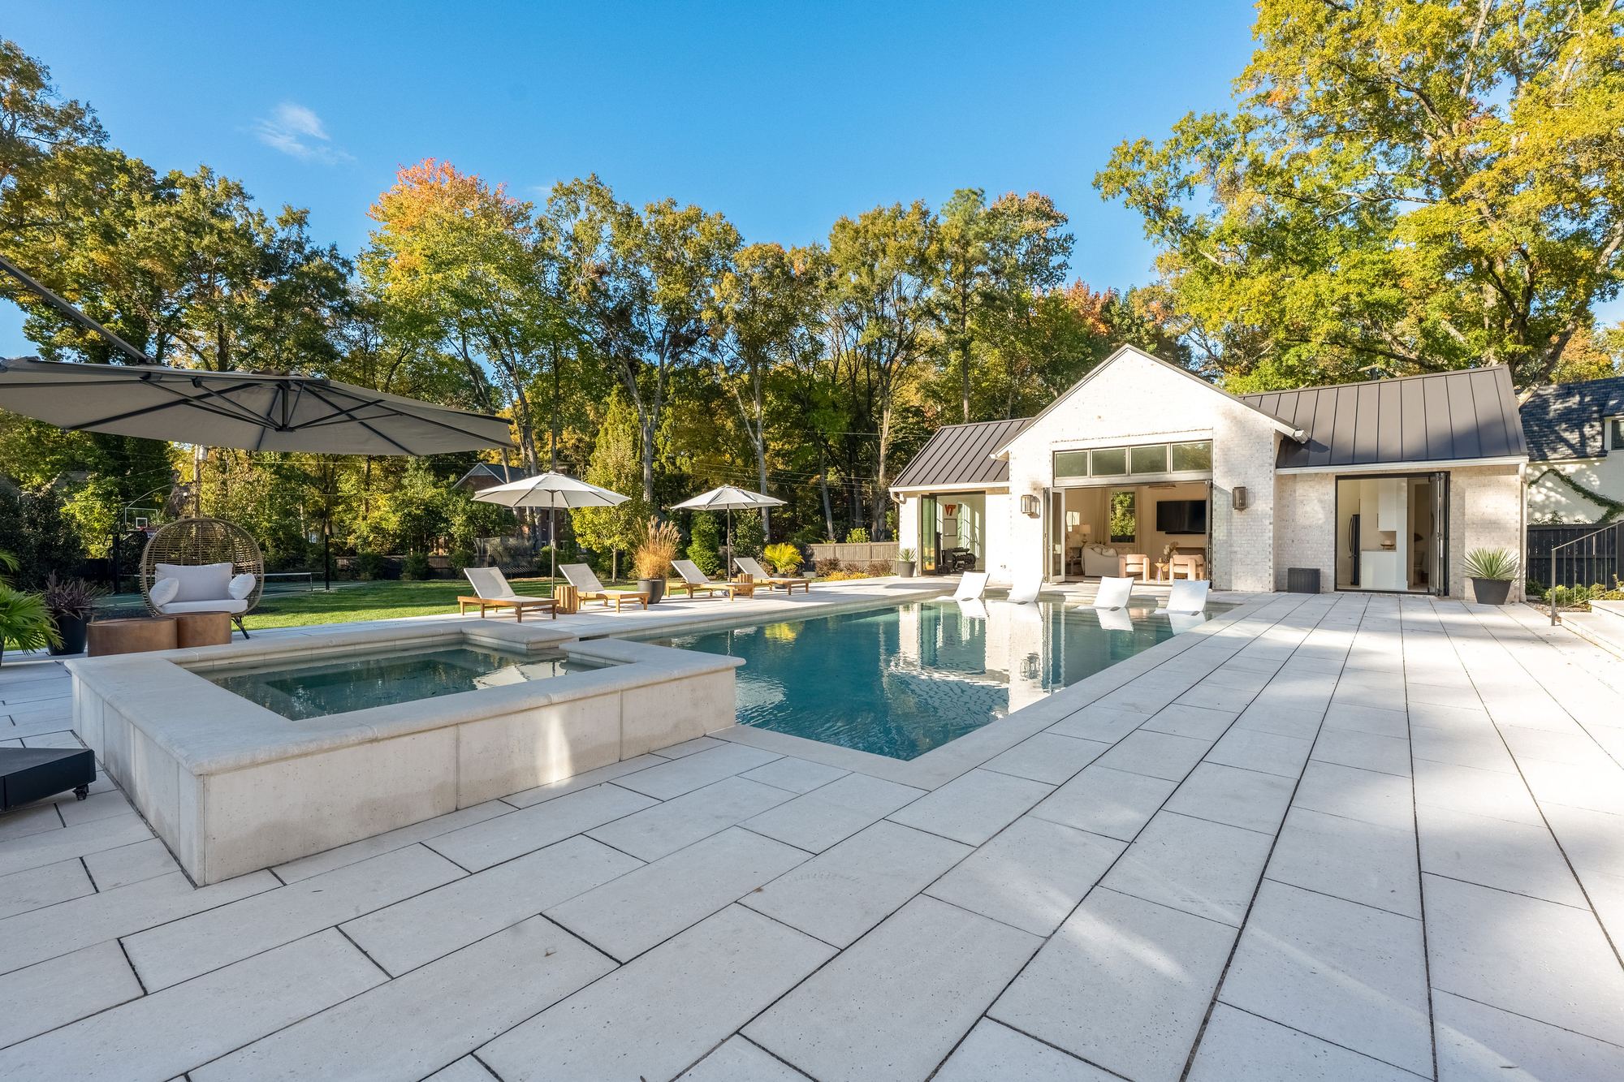
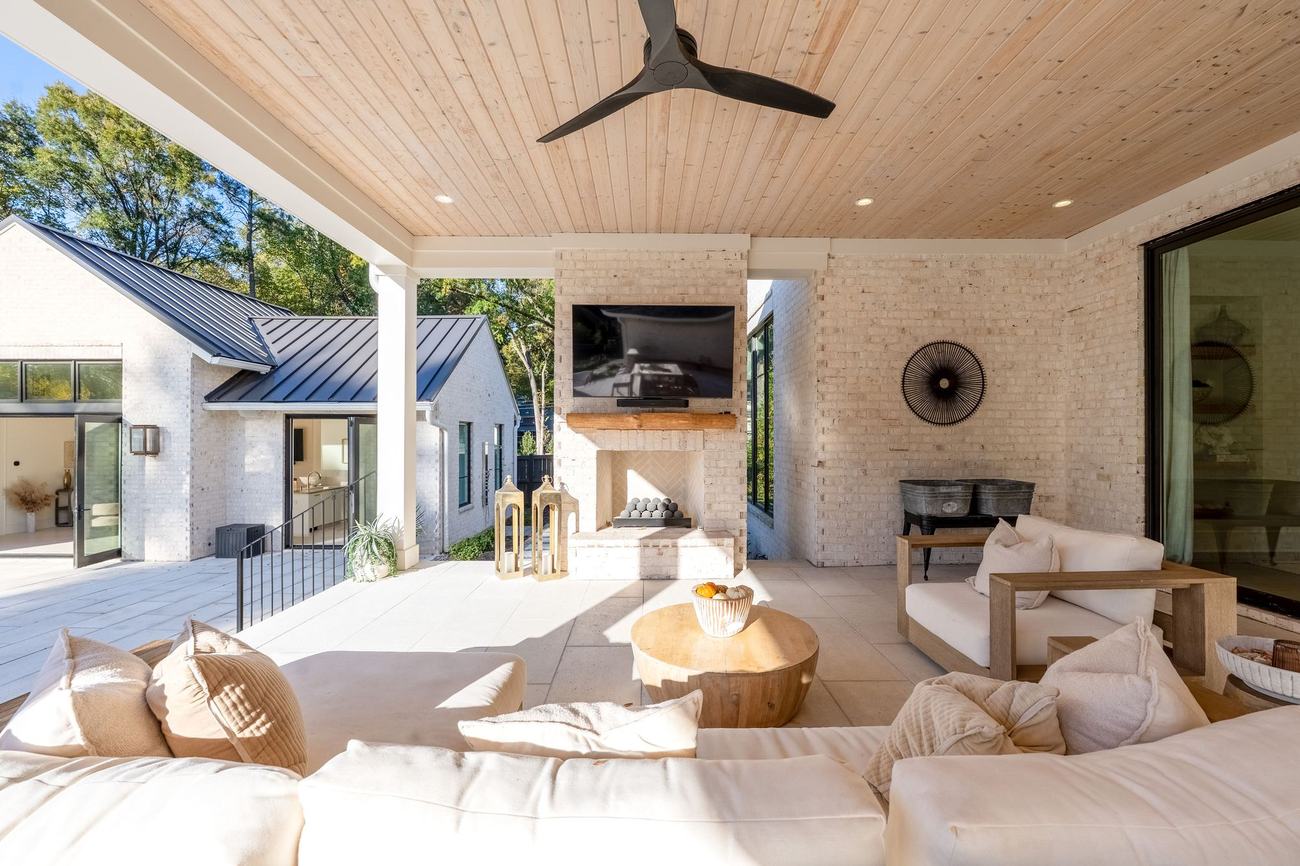
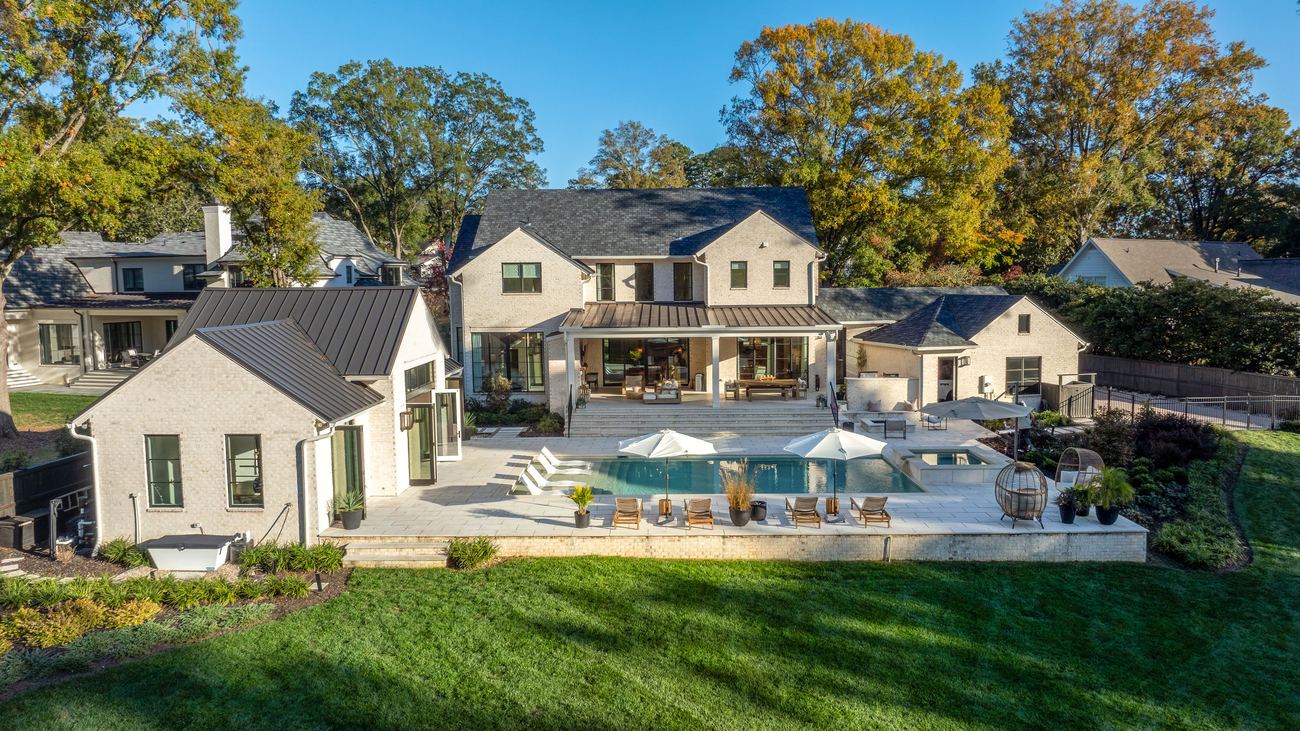
A covered porch with a fireplace and outdoor kitchen, a heated saltwater pool and spa, and a pool house that works as a gym and a cabana all at once.
Most backyards give you a pool. This one gives you a whole day: a workout and cold plunge in the morning, the pool in the afternoon, dinner on the porch and the fire pit at night, without ever going inside.
The house faces east. Mornings start with sun pouring into the front rooms, and the back of the house, the pool and the covered porch get the afternoon and evening light.
Sunrise light through the office, dining and front of the house.
Full sun on the pool deck, the court and the open lawn.
Sunset over the back of the property, right where you're sitting.
The parts you can't see are the parts that cost you later. Here they were done right the first time.
A sealed crawl space and open cell spray foam in the walls and roof deck keep the whole house drier, quieter and easier to heat and cool, and the pool house got the same treatment.
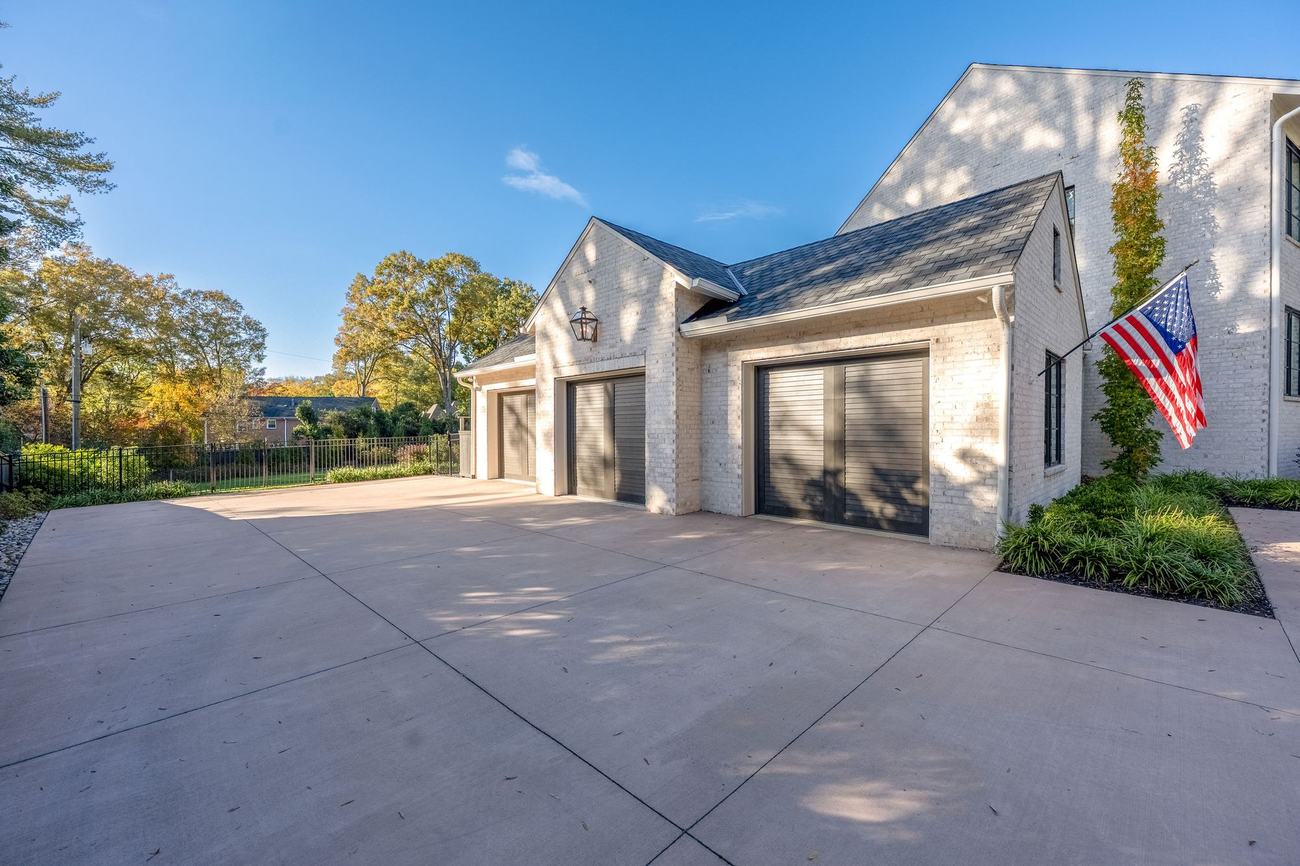
134 photos of the house, the pool house, the court and the acre. Swipe through, or tap any photo to open it full screen.
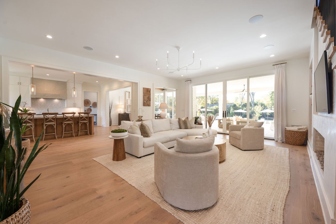
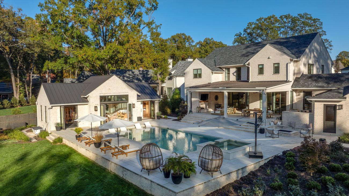
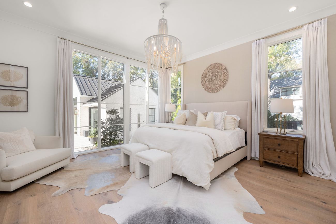
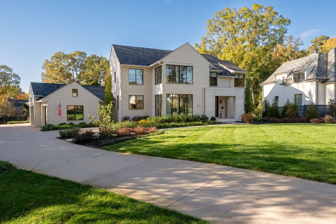
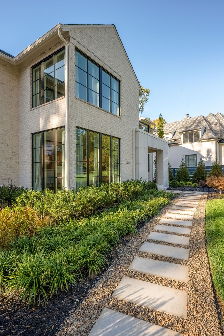
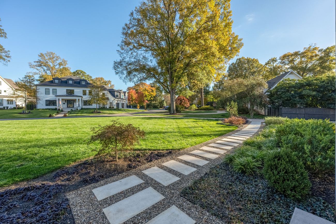
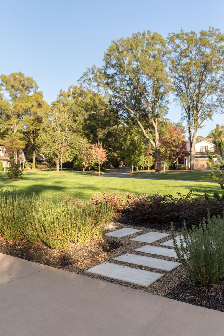
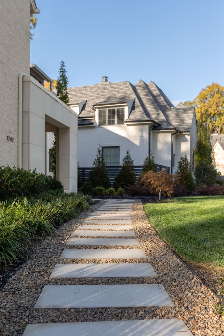
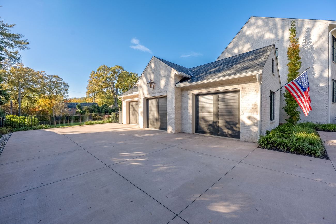
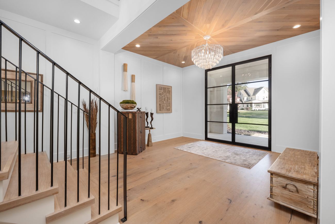
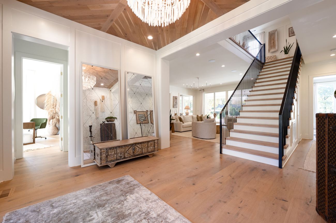
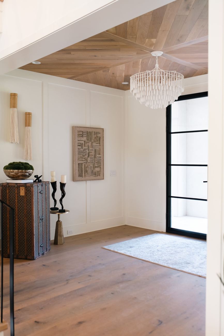
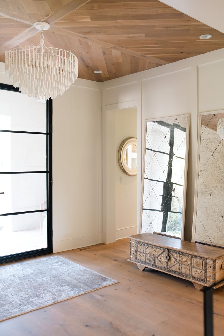
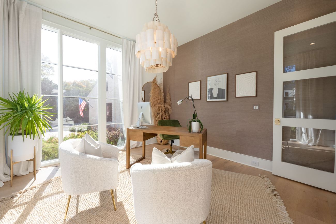
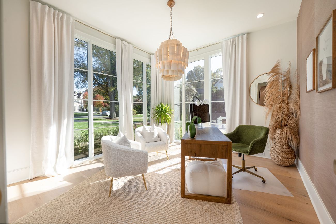
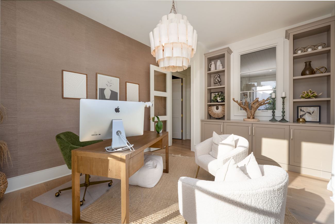
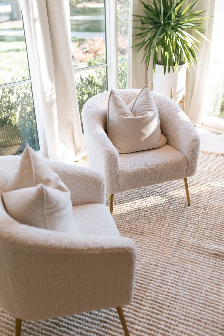
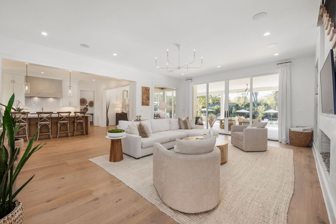
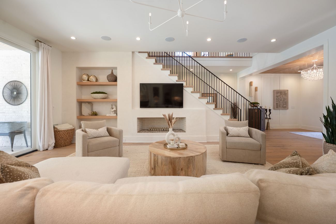
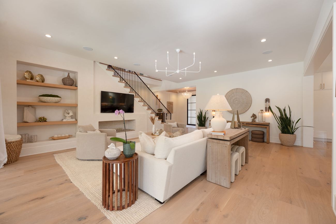
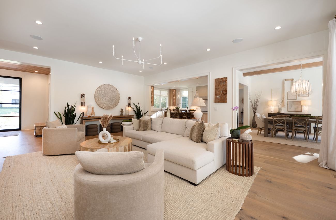
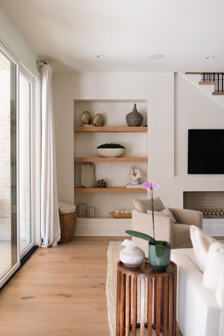
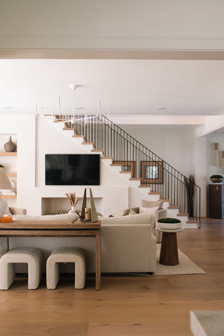
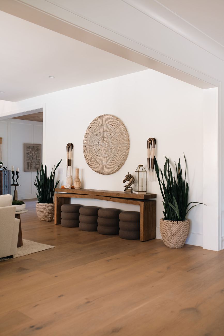
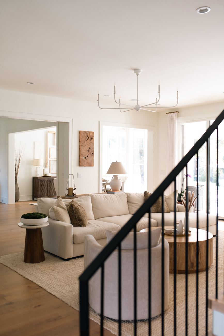
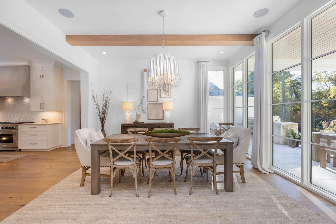
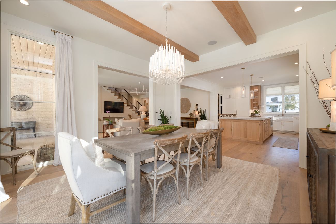
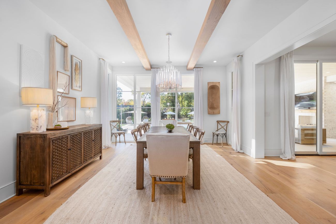
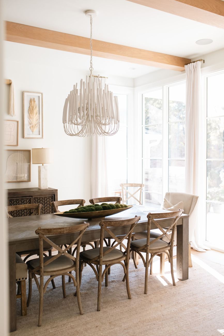
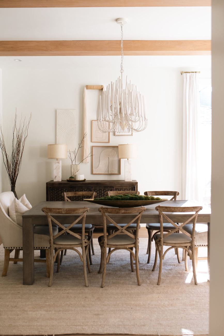
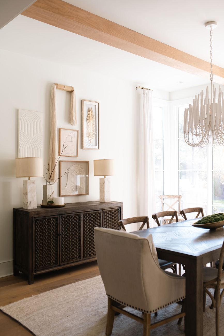
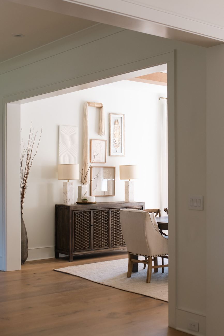
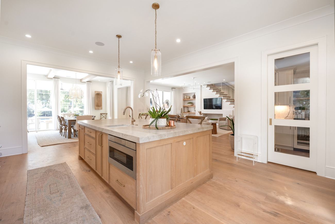
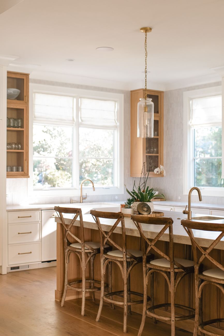
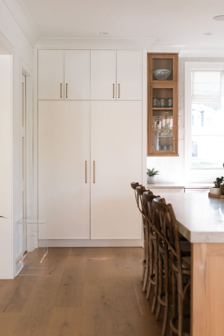
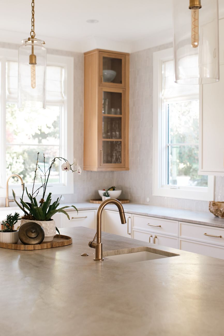
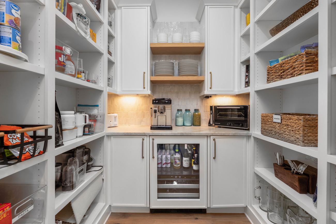
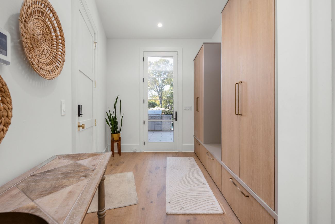
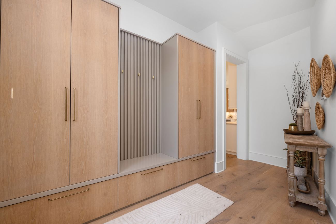
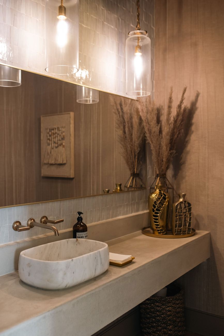
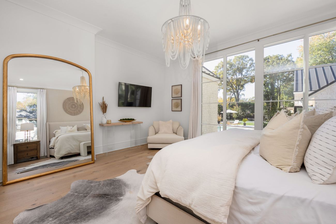
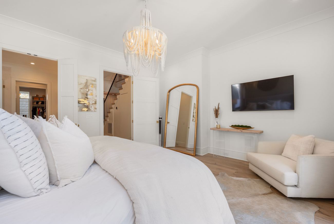
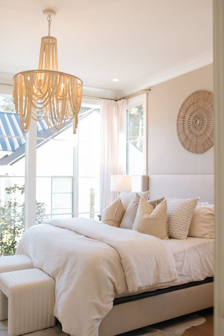
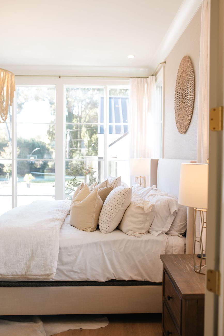
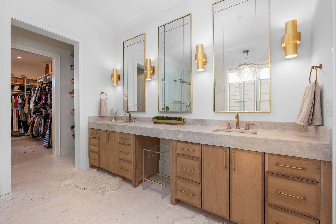
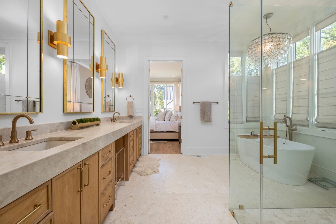
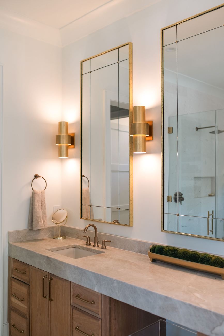
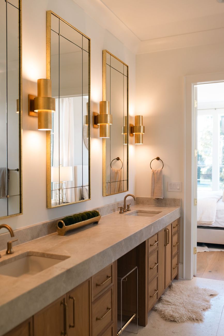
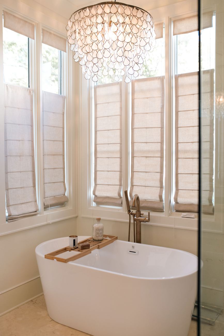
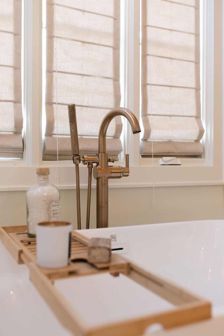
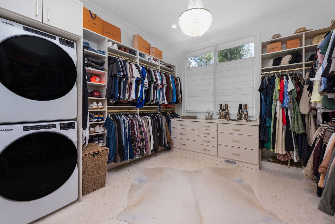
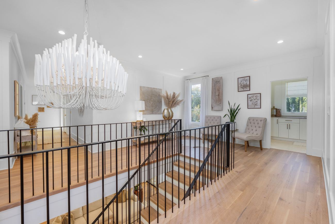
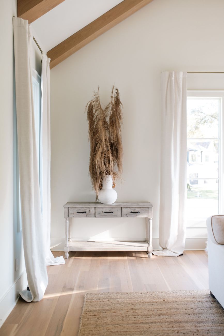
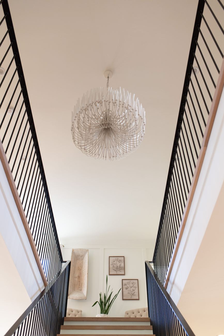
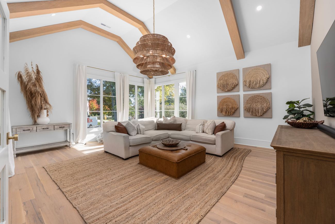
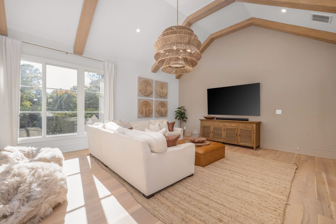
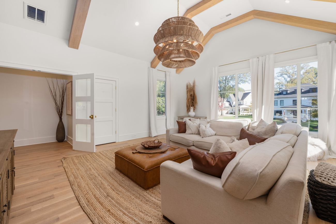
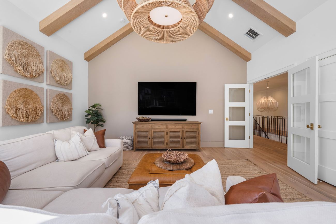
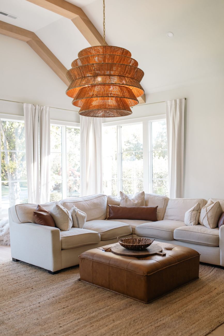
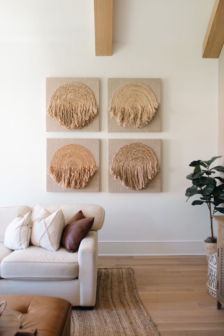
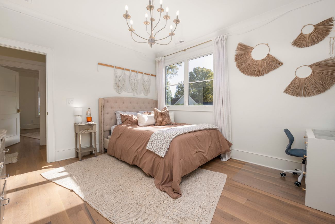
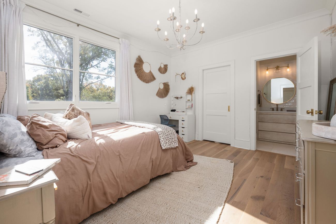
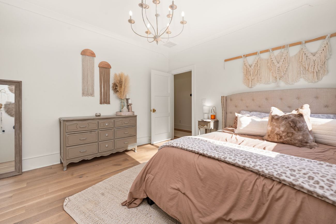
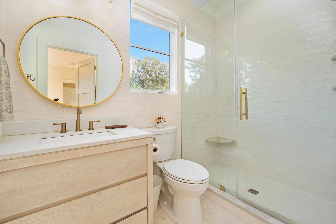
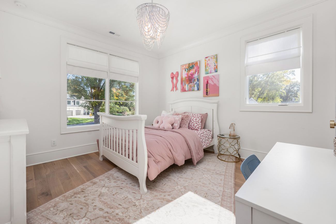
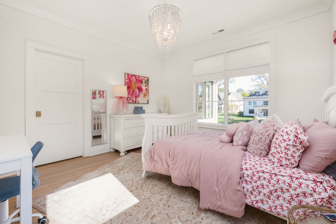
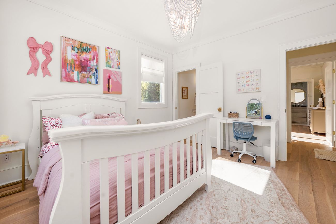
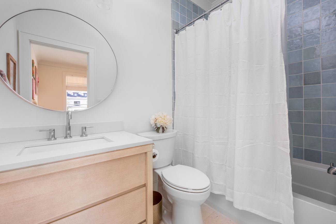
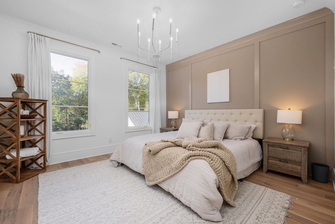
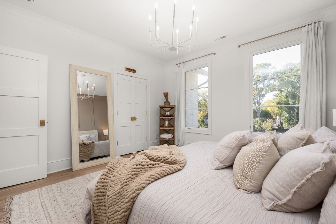
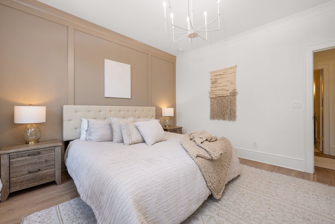
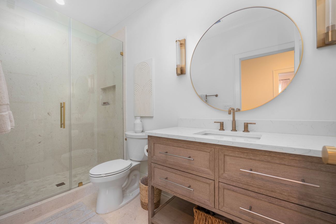
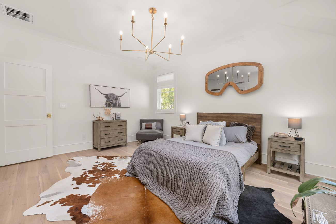
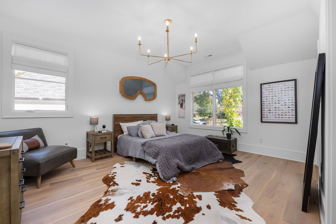
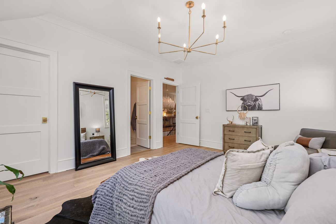
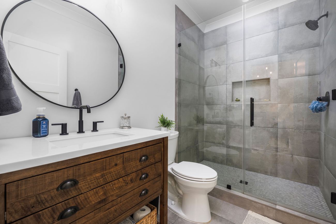
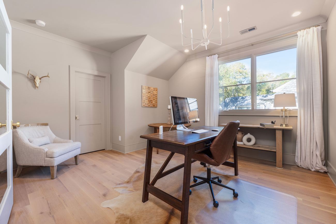
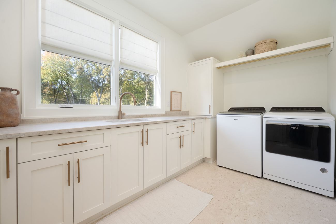
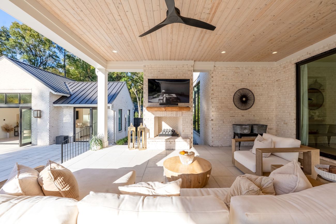
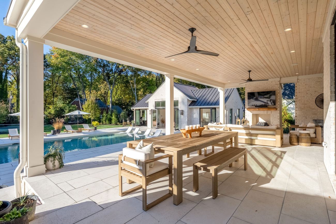
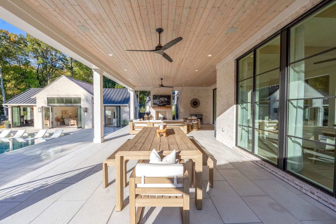
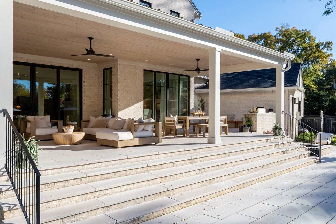
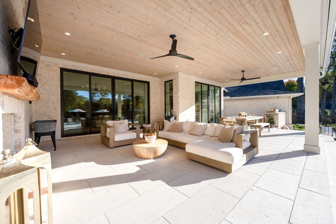
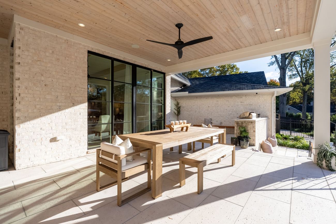
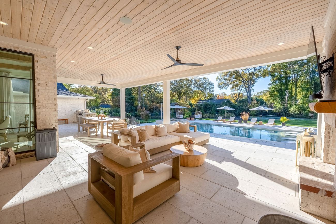
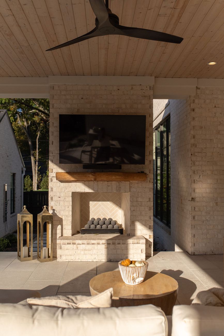
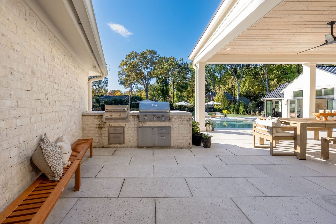
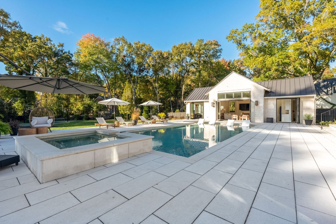
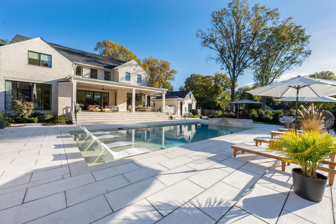
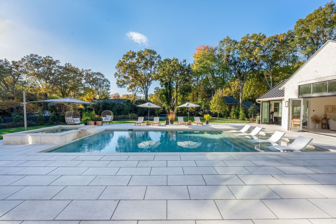
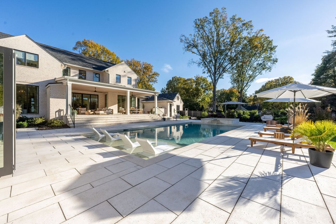
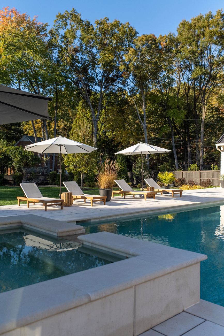
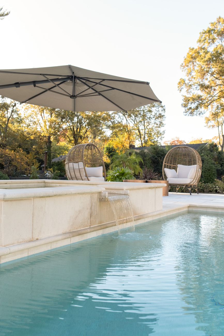
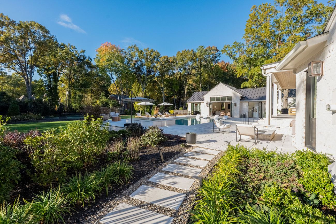
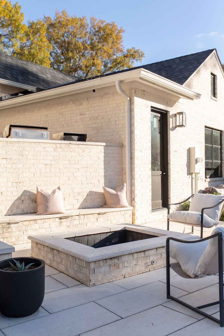
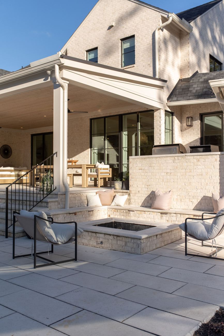
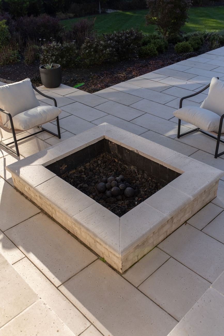
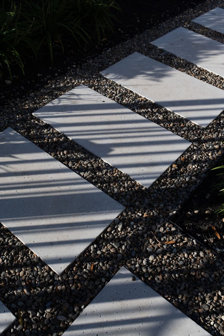
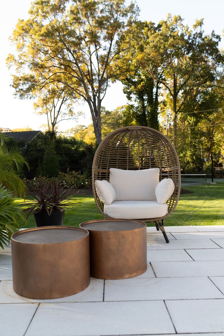
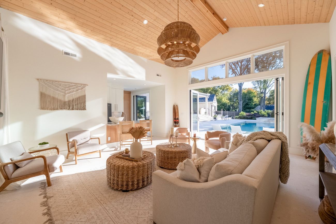
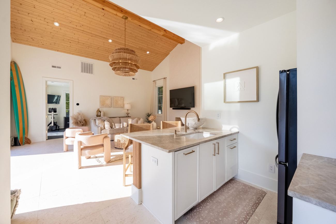
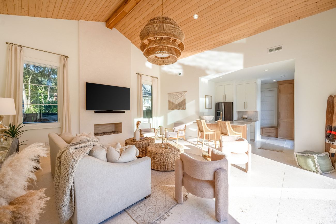
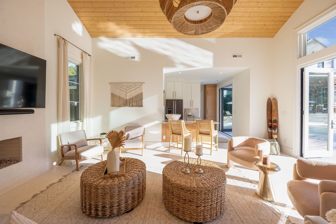
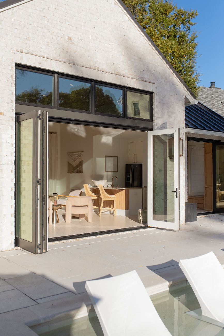
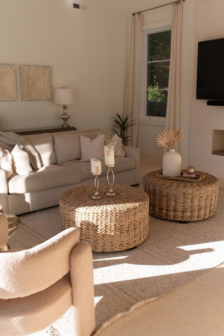
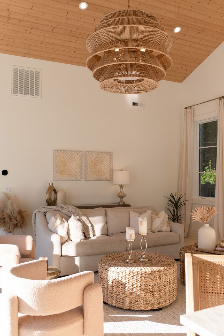
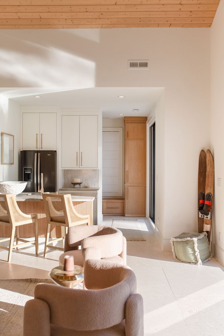
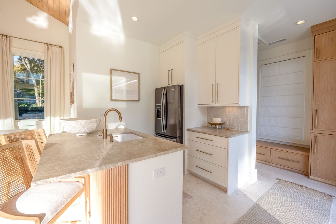
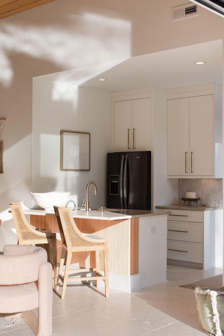
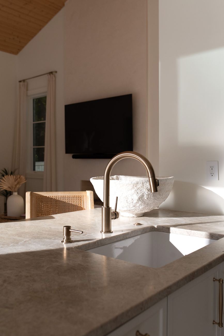
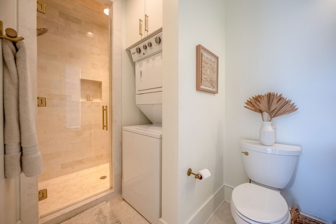
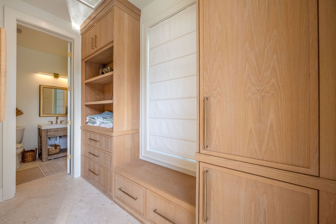
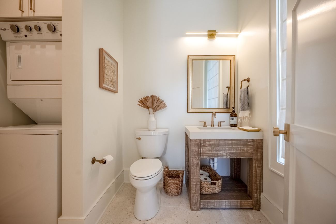
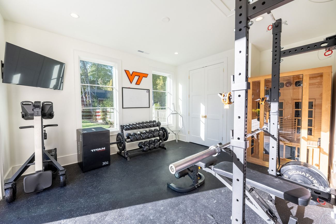
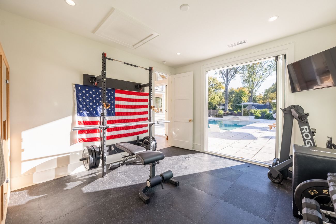
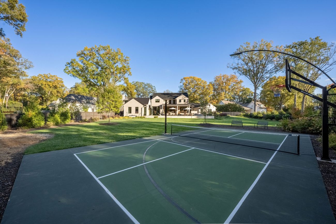
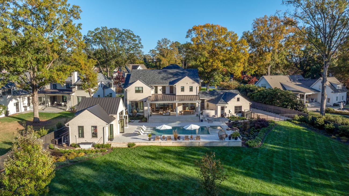
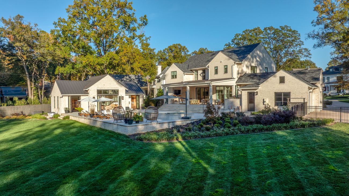
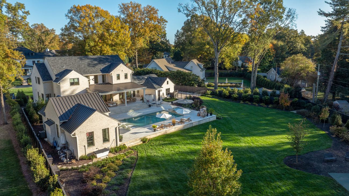
The primary suite and an office are on the main level. The other bedrooms, the bonus room, a second office and laundry are upstairs. The pool house has the gym, a kitchenette and a full bath.
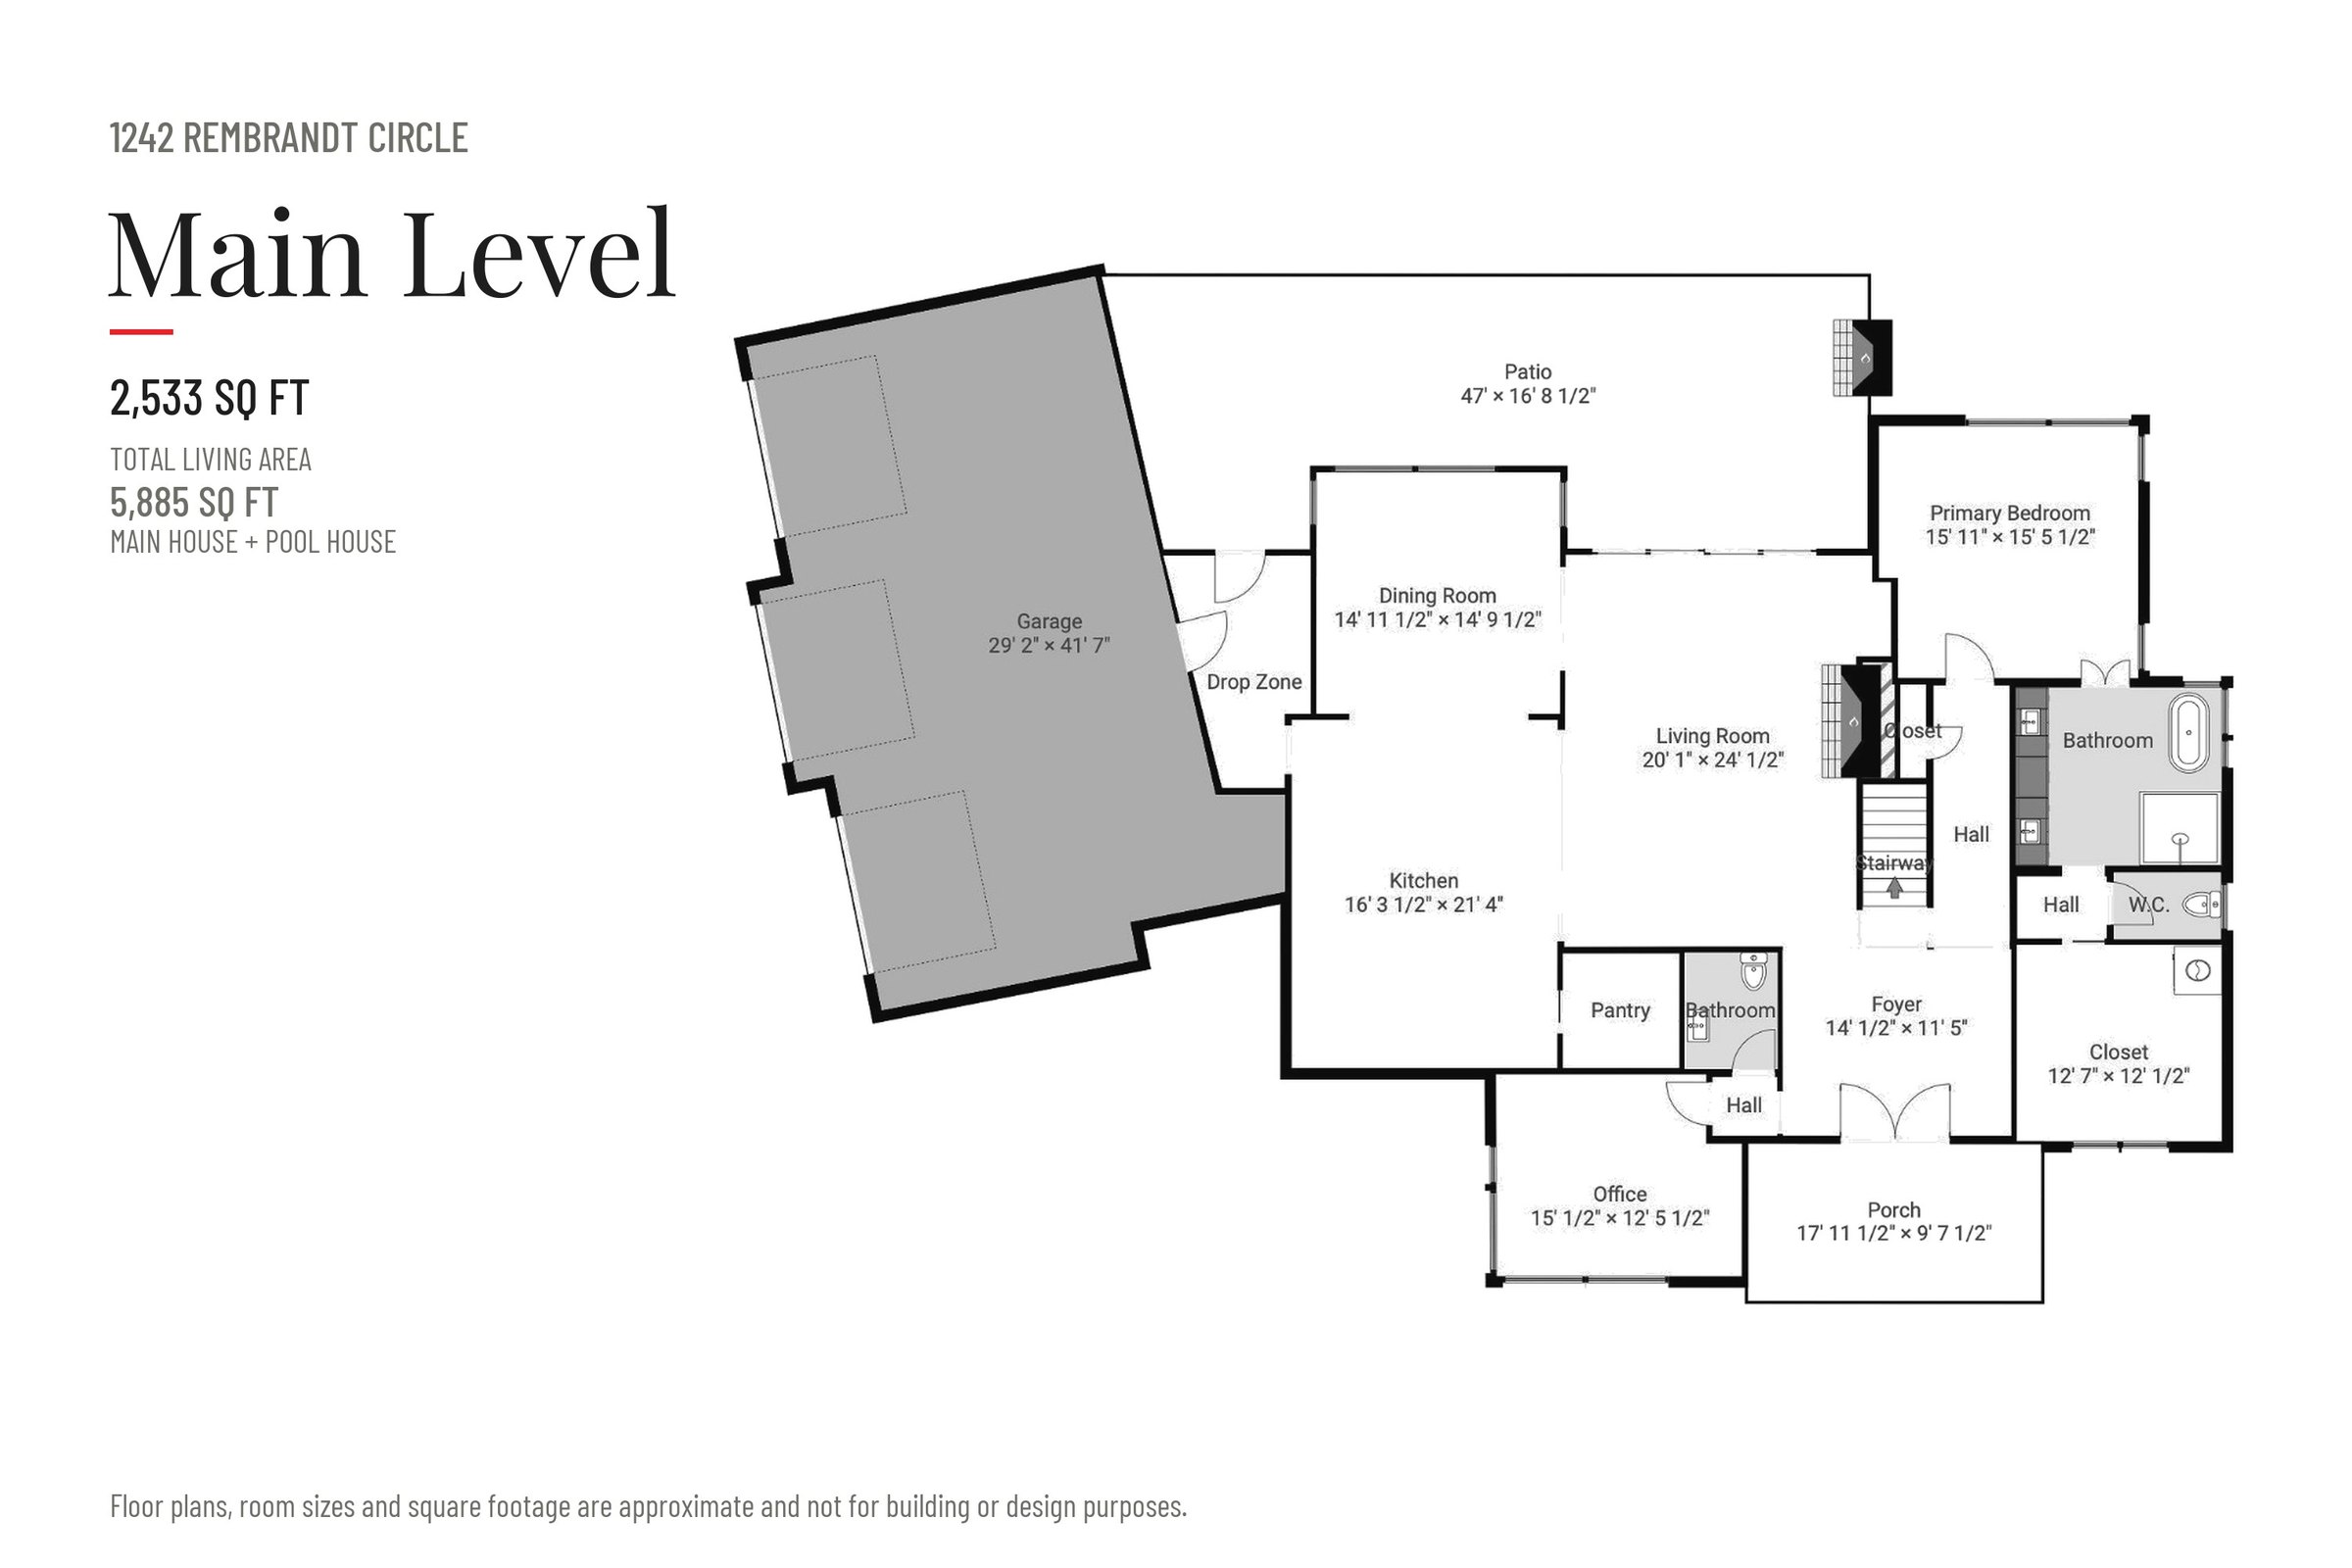
5,885 sq ft of living area in all: 5,010 in the main house and 875 in the pool house. Tap the plan to open it full size. Square footage and room sizes are approximate.
Move room to room on both floors, or jump straight to any spot from the floor plan.
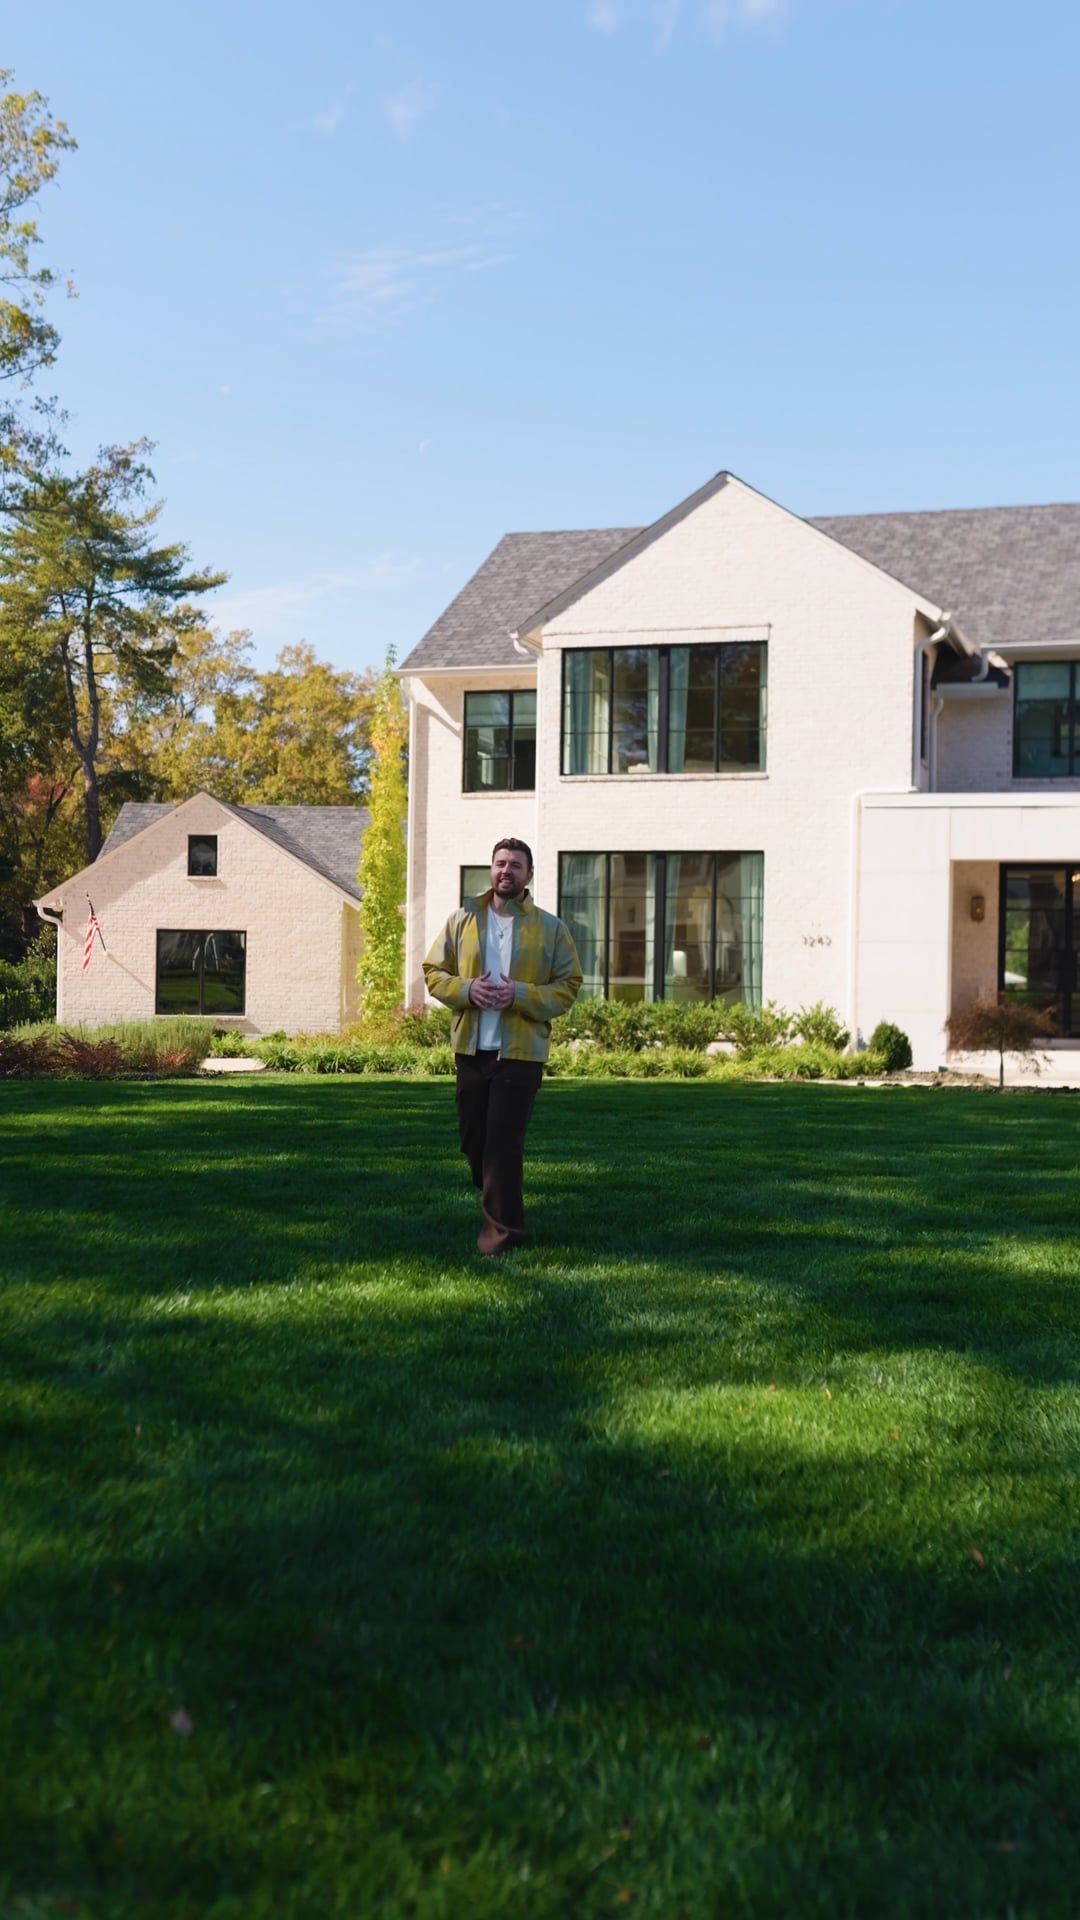
The quick version, made for your phone. Send it to whoever you'd be living here with.
1242 Rembrandt Circle, Charlotte, NC 28211. An acre like this, this close to everything, is the whole point.
Open in MapsWalk the acre, step into the pool house and shoot a few on the court. Tours by appointment. Ask your agent to schedule a private showing.
Listed by The Agency Charlotte